FeelDesign LogoFeelDesign

Office Space Layout

Sophisticated Cafe Interior
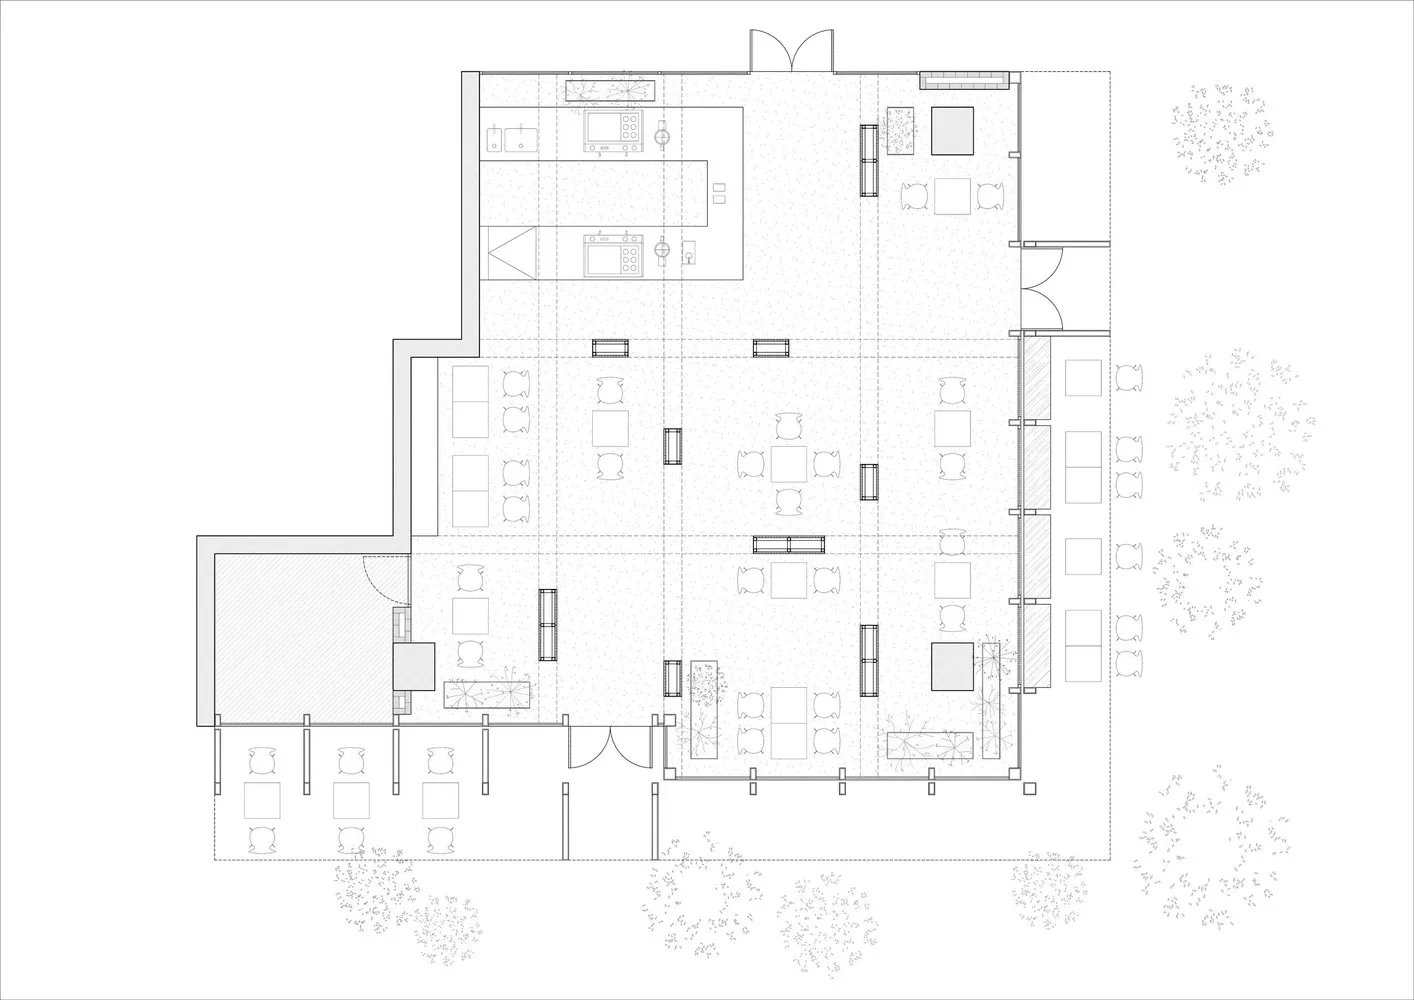
Sophisticated Cafe Interior

Floor plan of an office space with desks arranged in rows.

Office Space Layout

architecture · mixed media · office space

An architectural office space layout featuring organized desks and functional zones.

Tags

officelayoutarchitectureworkstationinterior

Office Space Layout

architecture · mixed media · office space

An architectural office space layout featuring organized desks and functional zones.

Tags

officelayoutarchitectureworkstationinterior

About this design

Floor plan of an office space with desks arranged in rows.

Style
architecture
Materials
mixed media
Subject
office space

Related architecture designs

  • Before and after visual comparison of a residential floor planBefore-After Floor Plan Comparison
  • A cozy modern living room with a city view at dusk, featuring soft furnishings and natural light.Modern Loft City View
  • A rooftop view of a cityscape at dusk, featuring illuminated windows and a steeple in the background.Rooftop Cityscape at Night
  • A modern exterior architectural design featuring concrete, glass, and greenery.Modern Exterior with Concrete, Glass, and Plants
  • Modern minimalist metallic residential exterior with a white fence and a tree in the foreground.Modern Minimalist Metallic Modern Exterior White
  • Living room with large glass windowsModern Living Room with Glass Windows
  • a modern staircase with wooden steps and a metal railingModern Staircase with Oak Steps
  • Modern bathroom with a skylight and tiled walls.Modern Bathroom with Skylight and Tile

Office Space Layout

Sophisticated Cafe Interior

Sophisticated Cafe Interior

Floor plan of an office space with desks arranged in rows.

Office Space Layout

architecture · mixed media · office space

An architectural office space layout featuring organized desks and functional zones.

Tags

officelayoutarchitectureworkstationinterior

Office Space Layout

architecture · mixed media · office space

An architectural office space layout featuring organized desks and functional zones.

Tags

officelayoutarchitectureworkstationinterior

About this design

Floor plan of an office space with desks arranged in rows.

Style
architecture
Materials
mixed media
Subject
office space

Related architecture designs

  • Before and after visual comparison of a residential floor planBefore-After Floor Plan Comparison
  • A cozy modern living room with a city view at dusk, featuring soft furnishings and natural light.Modern Loft City View
  • A rooftop view of a cityscape at dusk, featuring illuminated windows and a steeple in the background.Rooftop Cityscape at Night
  • A modern exterior architectural design featuring concrete, glass, and greenery.Modern Exterior with Concrete, Glass, and Plants
  • Modern minimalist metallic residential exterior with a white fence and a tree in the foreground.Modern Minimalist Metallic Modern Exterior White
  • Living room with large glass windowsModern Living Room with Glass Windows
  • a modern staircase with wooden steps and a metal railingModern Staircase with Oak Steps
  • Modern bathroom with a skylight and tiled walls.Modern Bathroom with Skylight and Tile