FeelDesign LogoFeelDesign

Office Space Layout Design Plan

Minimalist Retail Interior
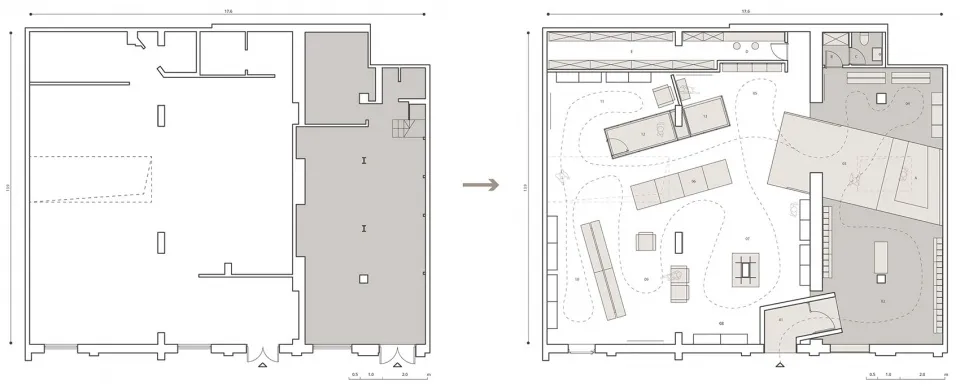
Minimalist Retail Interior

Floor plan of an office layout design with furniture and dimensions.

Office Space Layout Design Plan

architecture · paper, ink · office layout

Adjective Office Space Layout showcasing Key Element for Purpose/Context.

Tags

officelayoutdesignfloor-planarchitecture

Office Space Layout Design Plan

architecture · paper, ink · office layout

Adjective Office Space Layout showcasing Key Element for Purpose/Context.

Tags

officelayoutdesignfloor-planarchitecture

About this design

Floor plan of an office layout design with furniture and dimensions.

Style
architecture
Materials
paper, ink
Subject
office layout

Related architecture designs

  • Long corridor with concrete walls and wooden ceilingModern Corridor Concrete
  • Modern interior design featuring wooden walls and glass windows.Modern Interior Wood Glass
  • 2D architectural drawing of a modern building floor plan with dimensions and labels.Modern Building Floor Plan
  • x-section view of a modern bathroom with black wood walls and floor, a walk-in shower, and a floating vanity.Modern Circular Bathroom with Black Wood
  • Modern patio featuring a concrete pool and outdoor seating.Modern Patio with Pool Concrete Design
  • Modern minimalist kitchen with white cabinetry and sleek stainless steel appliances, featuring a central island and stools foModern White Kitchen - Minimalist Design
  • A modern library with wooden shelves and glass walls, featuring a minimalist design and ample reading areas.Modern Library with Wooden Interiors and Glass Pan
  • Modern public space with concrete architecture and greenery.Modern Public Space Concrete

Office Space Layout Design Plan

Minimalist Retail Interior

Minimalist Retail Interior

Floor plan of an office layout design with furniture and dimensions.

Office Space Layout Design Plan

architecture · paper, ink · office layout

Adjective Office Space Layout showcasing Key Element for Purpose/Context.

Tags

officelayoutdesignfloor-planarchitecture

Office Space Layout Design Plan

architecture · paper, ink · office layout

Adjective Office Space Layout showcasing Key Element for Purpose/Context.

Tags

officelayoutdesignfloor-planarchitecture

About this design

Floor plan of an office layout design with furniture and dimensions.

Style
architecture
Materials
paper, ink
Subject
office layout

Related architecture designs

  • Long corridor with concrete walls and wooden ceilingModern Corridor Concrete
  • Modern interior design featuring wooden walls and glass windows.Modern Interior Wood Glass
  • 2D architectural drawing of a modern building floor plan with dimensions and labels.Modern Building Floor Plan
  • x-section view of a modern bathroom with black wood walls and floor, a walk-in shower, and a floating vanity.Modern Circular Bathroom with Black Wood
  • Modern patio featuring a concrete pool and outdoor seating.Modern Patio with Pool Concrete Design
  • Modern minimalist kitchen with white cabinetry and sleek stainless steel appliances, featuring a central island and stools foModern White Kitchen - Minimalist Design
  • A modern library with wooden shelves and glass walls, featuring a minimalist design and ample reading areas.Modern Library with Wooden Interiors and Glass Pan
  • Modern public space with concrete architecture and greenery.Modern Public Space Concrete