FeelDesign LogoFeelDesign

Office Space Library Plan

Chic Office Space
Chic Office Space

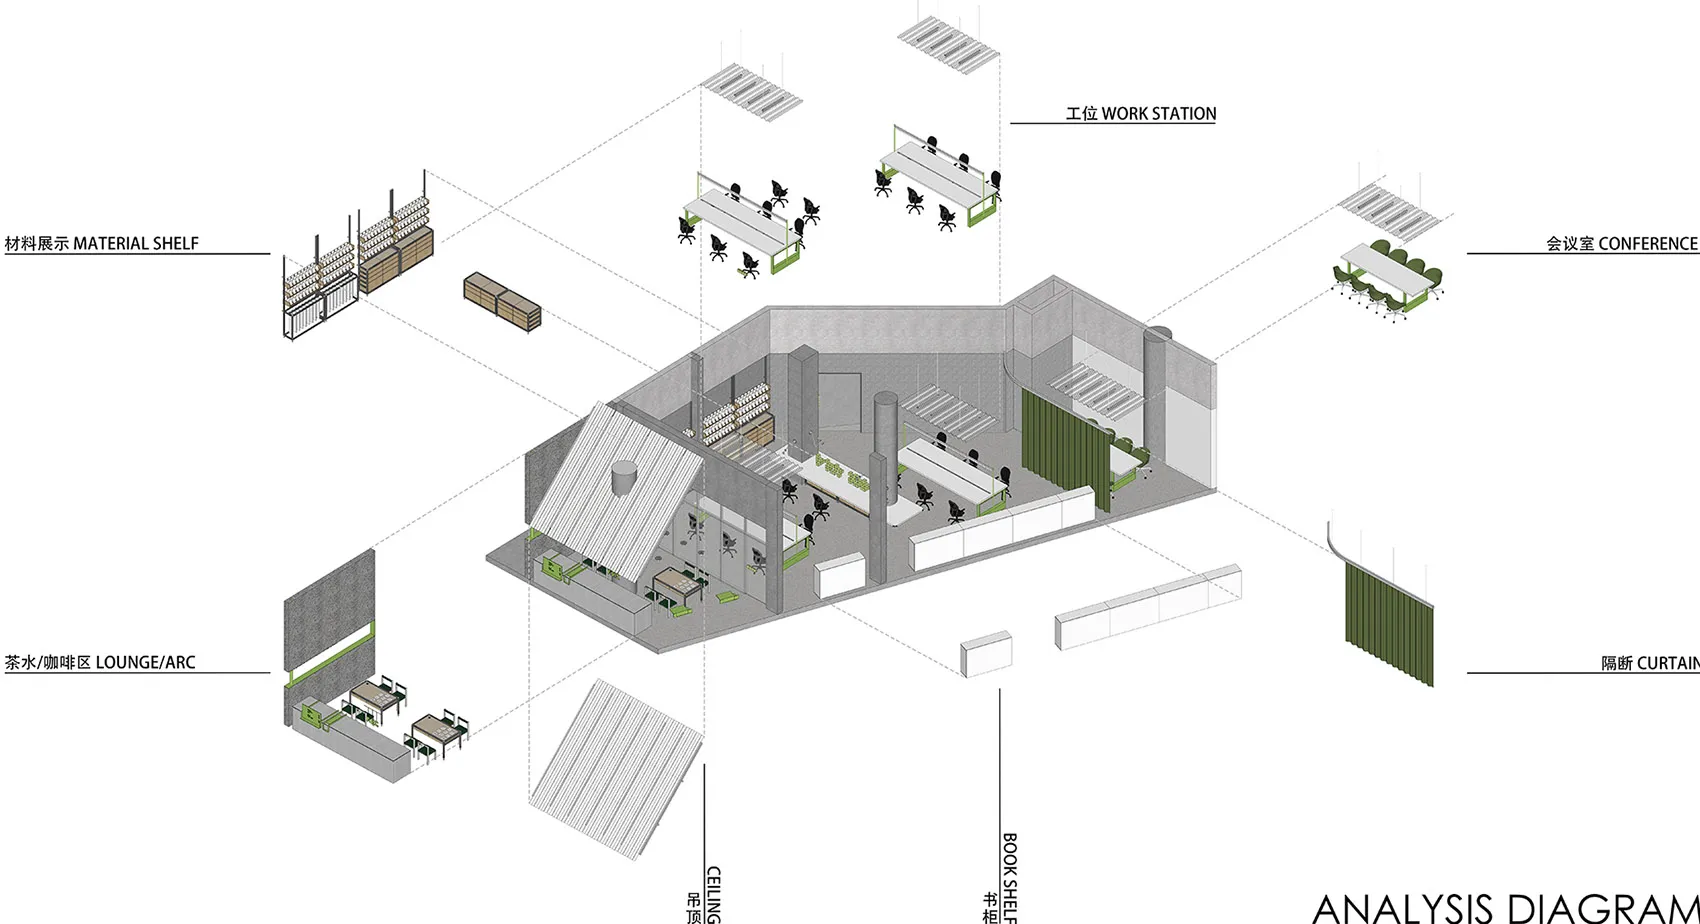
A detailed architectural plan of an office space library, showing workstations, meeting areas, and material shelves.

Office Space Library Plan

architecture · glass, concrete, steel · office space

Modern office space with open-plan workstations, meeting areas, and a library section for materials and resources

Tags

officespacearchitectureworkstationslibrary

Office Space Library Plan

architecture · glass, concrete, steel · office space

Modern office space with open-plan workstations, meeting areas, and a library section for materials and resources

Tags

officespacearchitectureworkstationslibrary

About this design

A detailed architectural plan of an office space library, showing workstations, meeting areas, and material shelves.

Style
architecture
Materials
glass, concrete, steel
Subject
office space

Related architecture designs

  • Modern interior space featuring wooden architecture and clean lines.Modern Interior Space with Wood Architecture
  • Modern building exterior featuring a green roof with plants.Modern Building Exterior with Green Roof
  • Modern interior design featuring a wooden, curved screen partition.Modern Interior with Wooden Screen
  • A detailed architectural floor plan of a modern office space on paper.Modern Office Space Plan
  • A modern interior space featuring brick walls and a view of a forested area through an open doorway.Modern Interior Brick Walls
  • Modern building with metallic roof and glass windowsModern Building with Metallic Roof
  • A sunbed and a potted plant near a swimming pool with a stone deck.Pool Side Stone Relaxation
  • A modern interior with a green wall, concrete floor, and large windows overlooking a snowy landscape.Modern Interior Cement Wall and Floor

Office Space Library Plan

Chic Office Space

Chic Office Space

A detailed architectural plan of an office space library, showing workstations, meeting areas, and material shelves.

Office Space Library Plan

architecture · glass, concrete, steel · office space

Modern office space with open-plan workstations, meeting areas, and a library section for materials and resources

Tags

officespacearchitectureworkstationslibrary

Office Space Library Plan

architecture · glass, concrete, steel · office space

Modern office space with open-plan workstations, meeting areas, and a library section for materials and resources

Tags

officespacearchitectureworkstationslibrary

About this design

A detailed architectural plan of an office space library, showing workstations, meeting areas, and material shelves.

Style
architecture
Materials
glass, concrete, steel
Subject
office space

Related architecture designs

  • Modern interior space featuring wooden architecture and clean lines.Modern Interior Space with Wood Architecture
  • Modern building exterior featuring a green roof with plants.Modern Building Exterior with Green Roof
  • Modern interior design featuring a wooden, curved screen partition.Modern Interior with Wooden Screen
  • A detailed architectural floor plan of a modern office space on paper.Modern Office Space Plan
  • A modern interior space featuring brick walls and a view of a forested area through an open doorway.Modern Interior Brick Walls
  • Modern building with metallic roof and glass windowsModern Building with Metallic Roof
  • A sunbed and a potted plant near a swimming pool with a stone deck.Pool Side Stone Relaxation
  • A modern interior with a green wall, concrete floor, and large windows overlooking a snowy landscape.Modern Interior Cement Wall and Floor