FeelDesign LogoFeelDesign

Office Space with Wooden Tables and Metal Chairs

Suzhou MARUS COFFEE and Coffee Academy
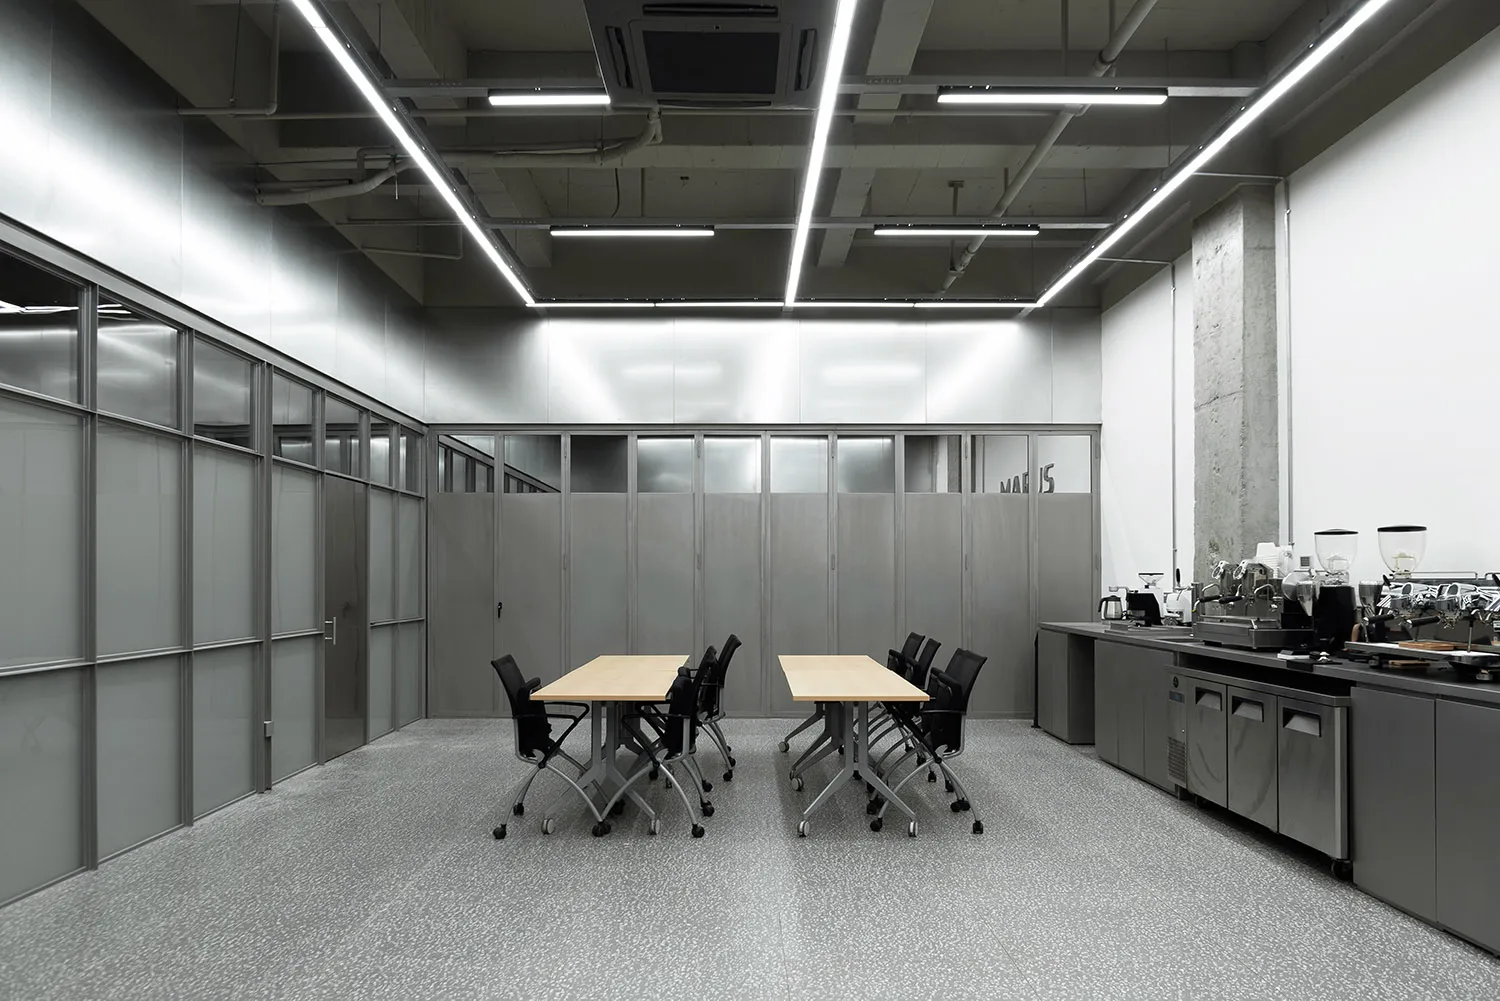
Suzhou MARUS COFFEE and Coffee Academy

A professional office space with two wooden tables and metal chairs, surrounded by a comfortable seating arrangement

Office Space with Wooden Tables and Metal Chairs

office space · wood · interior design

Office Space with Wooden Tables and Metal Chairs

Tags

office-spacewoodmetalprofessionalorganizedfunctional

Office Space with Wooden Tables and Metal Chairs

office space · wood · interior design

Office Space with Wooden Tables and Metal Chairs

Tags

office-spacewoodmetalprofessionalorganizedfunctional

About this design

A professional office space with two wooden tables and metal chairs, surrounded by a comfortable seating arrangement

Style
office space
Materials
wood
Subject
interior design

Related office space designs

  • A man works at a desk surrounded by books and a cup, in a typical office settingOffice Workspace with Desk and Books
  • An office workspace with two desks, one green and one wooden, each with a cup and potted plants, creating an organized and inviting atmosphereOffice Workspace with Green and Wooden Desks
  • A professional office workspace with a wooden table and two cups, one empty and one with a cup on itOffice Workspace with Wooden Table
  • Open office space with natural light, chairs, a dining table, and potted plantsOpen Concept Office Space with Large Window
  • Open office space with a large green wall, wooden floors and walls, and multiple tables and chairs with potted plants
Open Concept Office with Green Wall
  • Open office space with wooden floors and walls, featuring benches and chairs, a potted plant, and a modern atmosphereOpen Concept Office with Wooden Accents
  • Architectural drawing of a large open office space with multiple rooms, hallways, chairs, and a car in the lower part of the drawingOpen Layout Office Space with Parking
  • 2D floor plan of an office space with multiple chairs and dining tables, featuring a modern workspace designOpen Office Space with Collaborative Layout