FeelDesign LogoFeelDesign

Office Layout Plan

Sophisticated Floor Plan Project
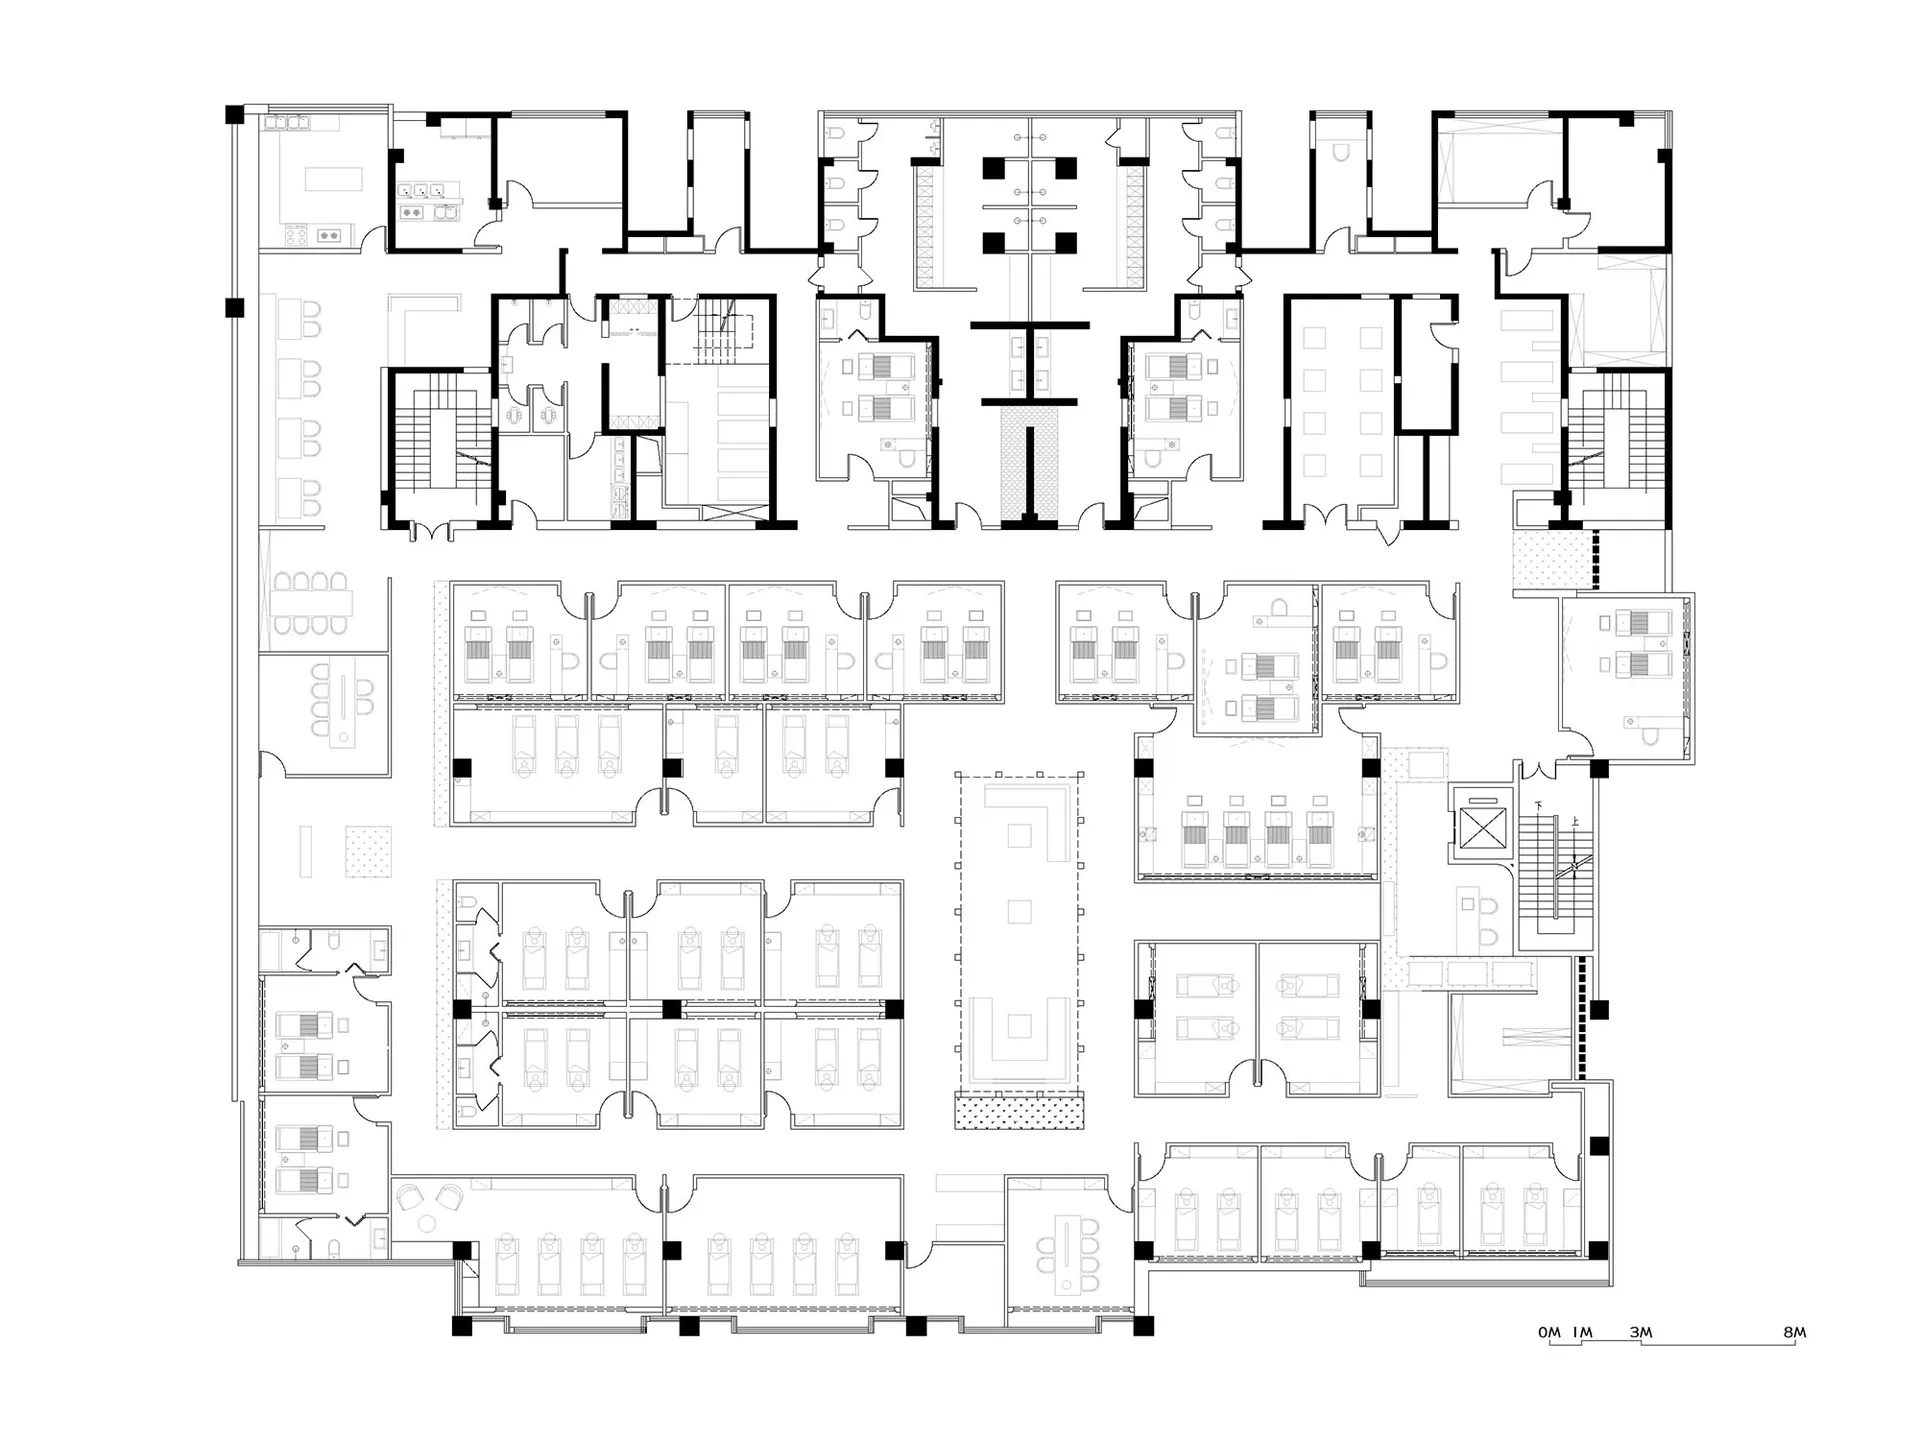
Sophisticated Floor Plan Project

Floor plan of an office layout

Office Layout Plan

architecture · steel_framing · office_floor_plan

2D technical drawing of an office space showcasing floor plan with detailed fixtures and furniture arrangement

Tags

architectureofficefloor plansteellayout

Office Layout Plan

architecture · steel_framing · office_floor_plan

2D technical drawing of an office space showcasing floor plan with detailed fixtures and furniture arrangement

Tags

architectureofficefloor plansteellayout

About this design

Floor plan of an office layout

Style
architecture
Materials
steel_framing
Subject
office_floor_plan

Related architecture designs

  • Modern retail storefront featuring a wood exteriorModern Retail Front Store Front Wood
  • Modern indoor space featuring concrete walls and floor, with a minimalist design.Modern Interior Concrete
  • A retail storefront with a brick exterior and wooden and metallic accents.Boneless Retail Storefront - Brick Exterior
  • A modern commercial space with concrete and wood features, showcasing contemporary design elements.Modern Commercial Space with Concrete and Wood
  • Modern retail space featuring concrete and glass materialsModern Retail Shop Concrete Glass
  • Modern interior of a shopping mall featuring metallic and glass elements with light accents.Modern Shopping Mall Metal Glass Light
  • An industrial-style lighting design with three large rectangular panels mounted on a textured wall.Industrial Lighting Layout
  • A modern retail storefront featuring glass walls, aluminum accents, and LED lighting at night.Modern Retail Storefront with Glass, Aluminum, and

Office Layout Plan

Sophisticated Floor Plan Project

Sophisticated Floor Plan Project

Floor plan of an office layout

Office Layout Plan

architecture · steel_framing · office_floor_plan

2D technical drawing of an office space showcasing floor plan with detailed fixtures and furniture arrangement

Tags

architectureofficefloor plansteellayout

Office Layout Plan

architecture · steel_framing · office_floor_plan

2D technical drawing of an office space showcasing floor plan with detailed fixtures and furniture arrangement

Tags

architectureofficefloor plansteellayout

About this design

Floor plan of an office layout

Style
architecture
Materials
steel_framing
Subject
office_floor_plan

Related architecture designs

  • Modern retail storefront featuring a wood exteriorModern Retail Front Store Front Wood
  • Modern indoor space featuring concrete walls and floor, with a minimalist design.Modern Interior Concrete
  • A retail storefront with a brick exterior and wooden and metallic accents.Boneless Retail Storefront - Brick Exterior
  • A modern commercial space with concrete and wood features, showcasing contemporary design elements.Modern Commercial Space with Concrete and Wood
  • Modern retail space featuring concrete and glass materialsModern Retail Shop Concrete Glass
  • Modern interior of a shopping mall featuring metallic and glass elements with light accents.Modern Shopping Mall Metal Glass Light
  • An industrial-style lighting design with three large rectangular panels mounted on a textured wall.Industrial Lighting Layout
  • A modern retail storefront featuring glass walls, aluminum accents, and LED lighting at night.Modern Retail Storefront with Glass, Aluminum, and