FeelDesign LogoFeelDesign

Building Plan Architectural Paper

Minimalist Exterior Space
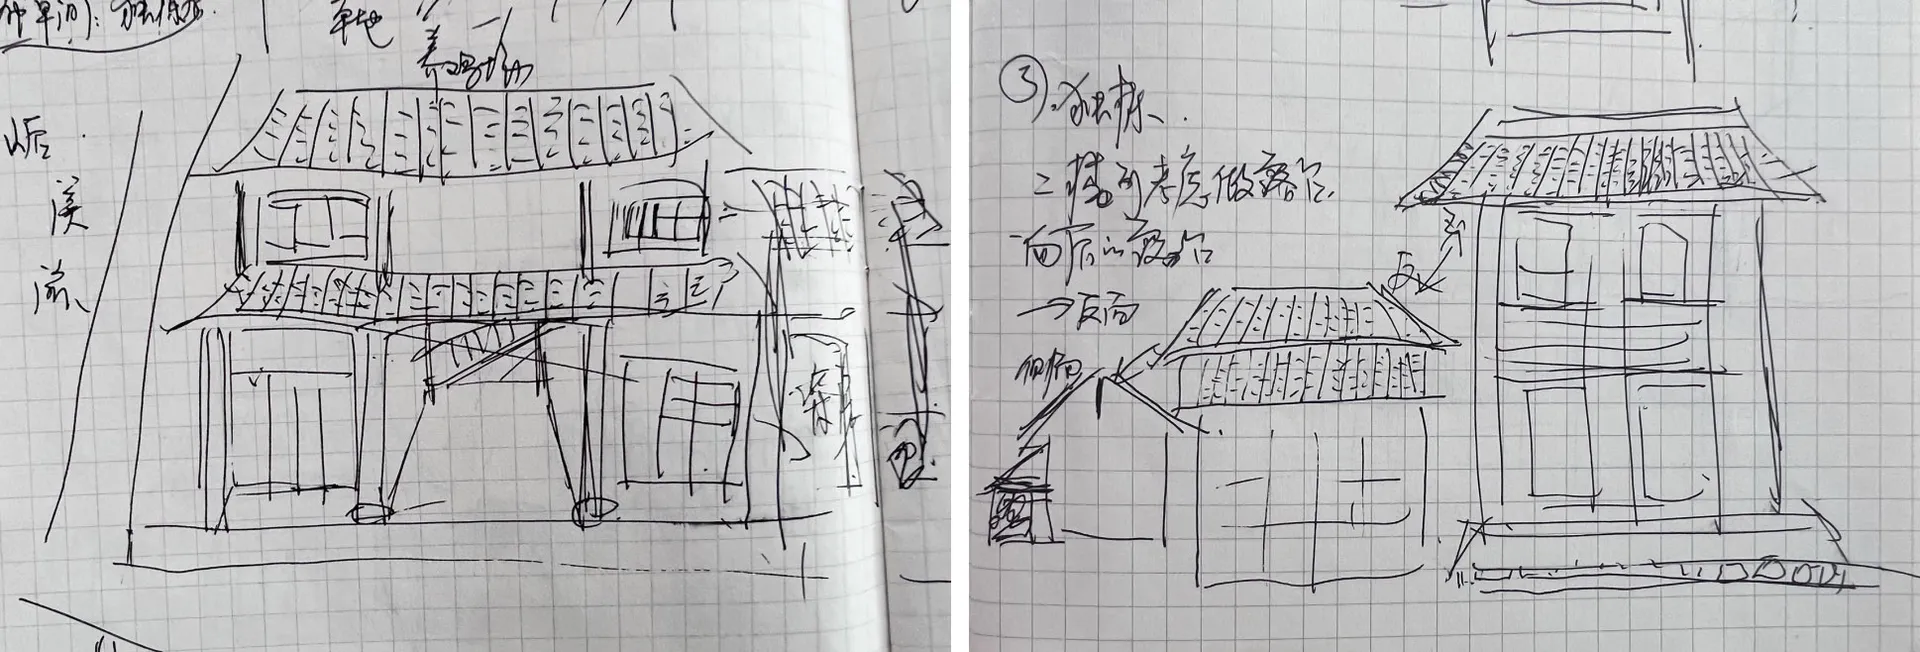
Minimalist Exterior Space

A detailed architectural drawing of a building on graph paper.

Building Plan Architectural Paper

architectural_plan · paper · building_exterior

Architectural Plan Building Exterior showcasing Paper Material for Design Documentation.

Tags

architecturebuilding_planarchitectural_documentgraph_paperdesign_documentation

Building Plan Architectural Paper

architectural_plan · paper · building_exterior

Architectural Plan Building Exterior showcasing Paper Material for Design Documentation.

Tags

architecturebuilding_planarchitectural_documentgraph_paperdesign_documentation

About this design

A detailed architectural drawing of a building on graph paper.

Style
architectural_plan
Materials
paper
Subject
building_exterior

Related architectural_plan designs

  • Cross-sectional diagram of a ceramic workshop showcasing a concrete floor plan with various functional zones and components lCeramic Workshop Concrete Floor Plan
  • Floor plan of a children's reading room with wood flooring and distinct zones designated by numbers.Children's Reading Room Floor Plan
  • Floor plan of a coffee bar with tables, chairs, and storage spaces.Coffee Bar Architectural Plan
  • Architectural blueprint of a house with concrete material used for the floors and walls.House Plan Concrete
  • Location plan showing the layout of Highgate House in a 2D architectural drawing format.
Location Plan: Highgate House
  • A detailed architectural floor plan of a modern building, including rooms, dimensions, and labels.Modern Floor Plan
  • A line drawing depicting a modern residential architectural design plan with budget considerations.Modern Residential Design Blueprint
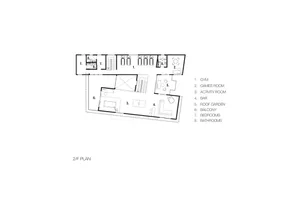
  • A 2D architectural drawing depicting the layout of a residential floor, including spaces such as a gym, games room, activityModern Residential Floor Plan