FeelDesign LogoFeelDesign

Old Urban Concrete Pathway

Industrial Bedroom Design
Industrial Bedroom Design

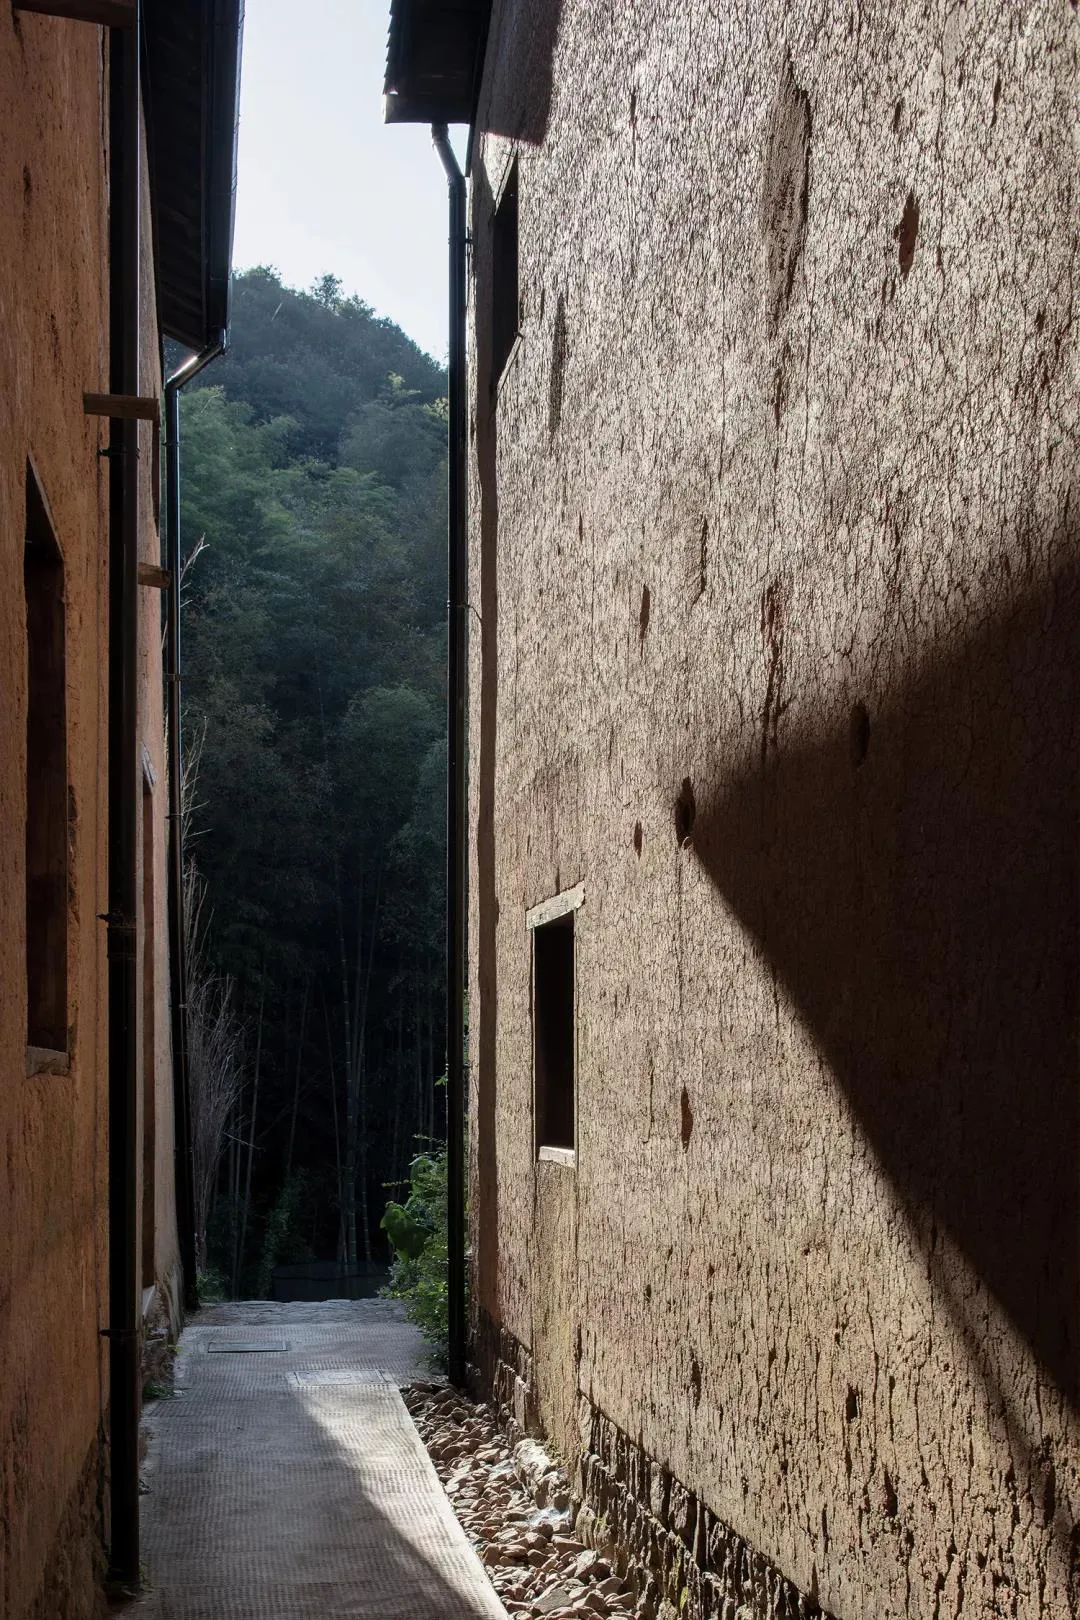
A narrow, old concrete pathway bordered by stone walls, with shadows cast on the walls by sunlight.

Old Urban Concrete Pathway

architecture · concrete · urban design

Old Urban Concrete Pathway(2D photograph) showcasing concrete and stone walls for urban design.

Tags

architectureurbanconcretepathwayold

Old Urban Concrete Pathway

architecture · concrete · urban design

Old Urban Concrete Pathway(2D photograph) showcasing concrete and stone walls for urban design.

Tags

architectureurbanconcretepathwayold

About this design

A narrow, old concrete pathway bordered by stone walls, with shadows cast on the walls by sunlight.

Style
architecture
Materials
concrete
Subject
urban design

Related architecture designs

  • Closed wooden door with patina on a textured, aged wall, showcasing the aged, rustic charm of an interior setting.Old Wooden Door Interior
  • Isometric view of a one-story house with a metal roof and concrete walls.One-Story Home with Metal Roof and Concrete Walls
  • A wooden pavilion with glass walls and a transparent roof, featuring a cat walking on the deck.Open-Air Pavilion Made of Wood and Glass
  • A detailed architectural floor plan of an open-concept residential home.Open Concept Layout
  • Floor plan of an open-concept office space on the second floor, featuring large windows and an open layout.Open-Floor-Plan Second Floor Office Space
  • Open Garden Live Art Journey Landscape SculptureOpen Garden Open Living Room
  • Detailed 2D architectural drawing of an open office layout, showing open office areas, a water bar, and a break area.Open Office Layout Plan
  • An architectural blueprint of an open-plan office space layout.Open-Plan Office Space Layout