Open-Floor-Plan Second Floor Office Space

Modern Floor Plan Concept
Open-Floor-Plan Second Floor Office Space
architecture · neutral tones, open layout · office space
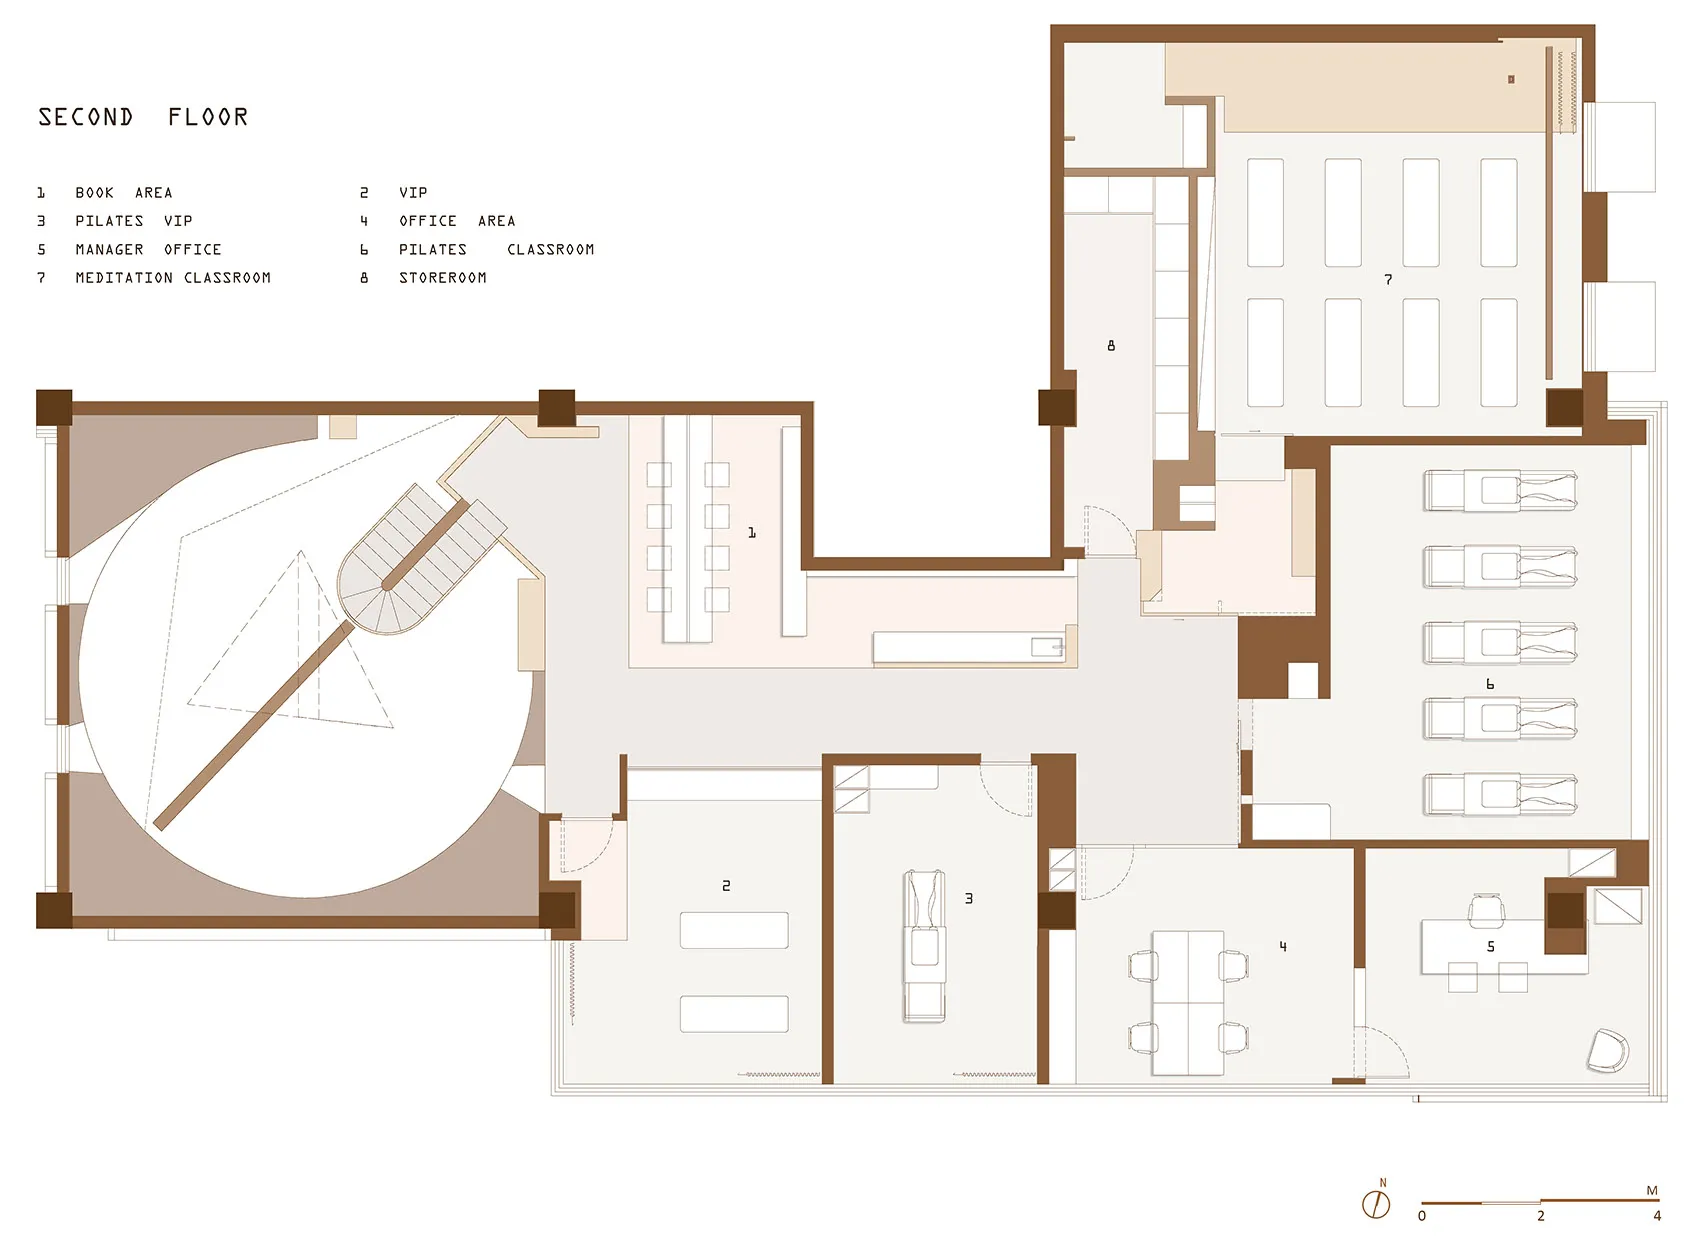
The second floor office space is designed with an open-concept layout and ample natural light, enhancing collaboration and productivity.
Open-Floor-Plan Second Floor Office Space
architecture · neutral tones, open layout · office space
The second floor office space is designed with an open-concept layout and ample natural light, enhancing collaboration and productivity.
About this design
Floor plan of an open-concept office space on the second floor, featuring large windows and an open layout.
- Style
- architecture
- Materials
- neutral tones, open layout
- Subject
- office space