Open-Air Living Room with Concrete Beams and Curved Sofas
Open House in São Paulo, Brazil
Open-Air Living Room with Concrete Beams and Curved Sofas
modern living room · concrete and wood · open plan interior
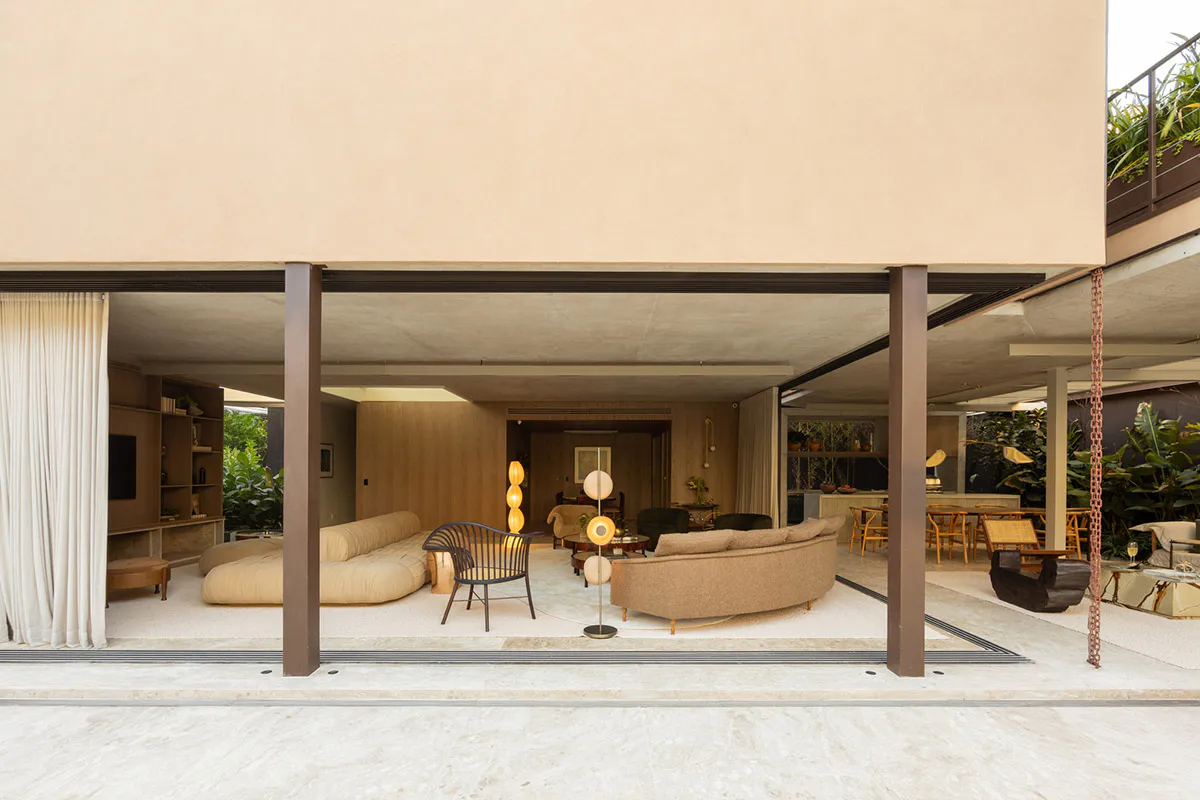
A seamless indoor-outdoor living space framed by massive concrete columns and warm wooden finishes.
Open-Air Living Room with Concrete Beams and Curved Sofas
modern living room · concrete and wood · open plan interior
A seamless indoor-outdoor living space framed by massive concrete columns and warm wooden finishes.
About this design
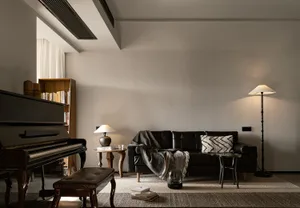
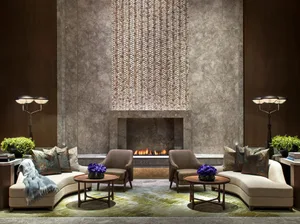
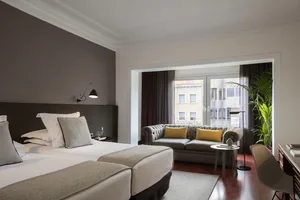
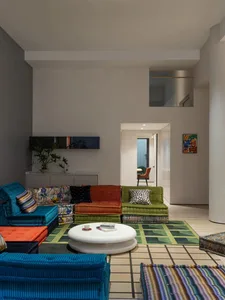
This expansive living area showcases a dominant neutral palette of warm beige, soft cream, and earthy brown tones. The architectural language is defined by raw concrete structural beams and columns that create a powerful yet minimalist framework, contrasted beautifully with rich wood paneling on the walls and built-in shelving. The spatial layout is deliberately open, blurring the boundary between interior and exterior through floor-to-ceiling retractable glass doors that open onto a lush tropical courtyard filled with oversized green plants. Lighting is layered and atmospheric, featuring sculptural floor lamps with stacked spherical shades that cast a soft, golden glow. The furniture selection emphasizes organic forms with a plush curved sectional sofa, a low-slung woven black chair, and a modular chaise lounge. The overall mood is calm, luxurious, and deeply connected to nature. This space perfectly suits design-conscious homeowners who value seamless indoor-outdoor living, contemporary tropical modernism, and sophisticated yet comfortable entertaining areas.
- Style
- modern living room
- Materials
- concrete and wood
- Subject
- open plan interior
Palette
How to get this look
- Use large-scale raw concrete beams and columns as the primary architectural feature to create visual strength
- Choose curved, low-profile sofas in warm neutral bouclé or textured fabric to soften the hard materials
- Incorporate abundant indoor-outdoor plants and retractable glass walls to blur interior and exterior boundaries
- Layer sculptural lighting such as multi-globe floor lamps with warm ambient light sources