FeelDesign LogoFeelDesign

Open Commercial Space with Yellow Containers

Dikka Bakery Shanghai Concept Store, Layered Compositional Design
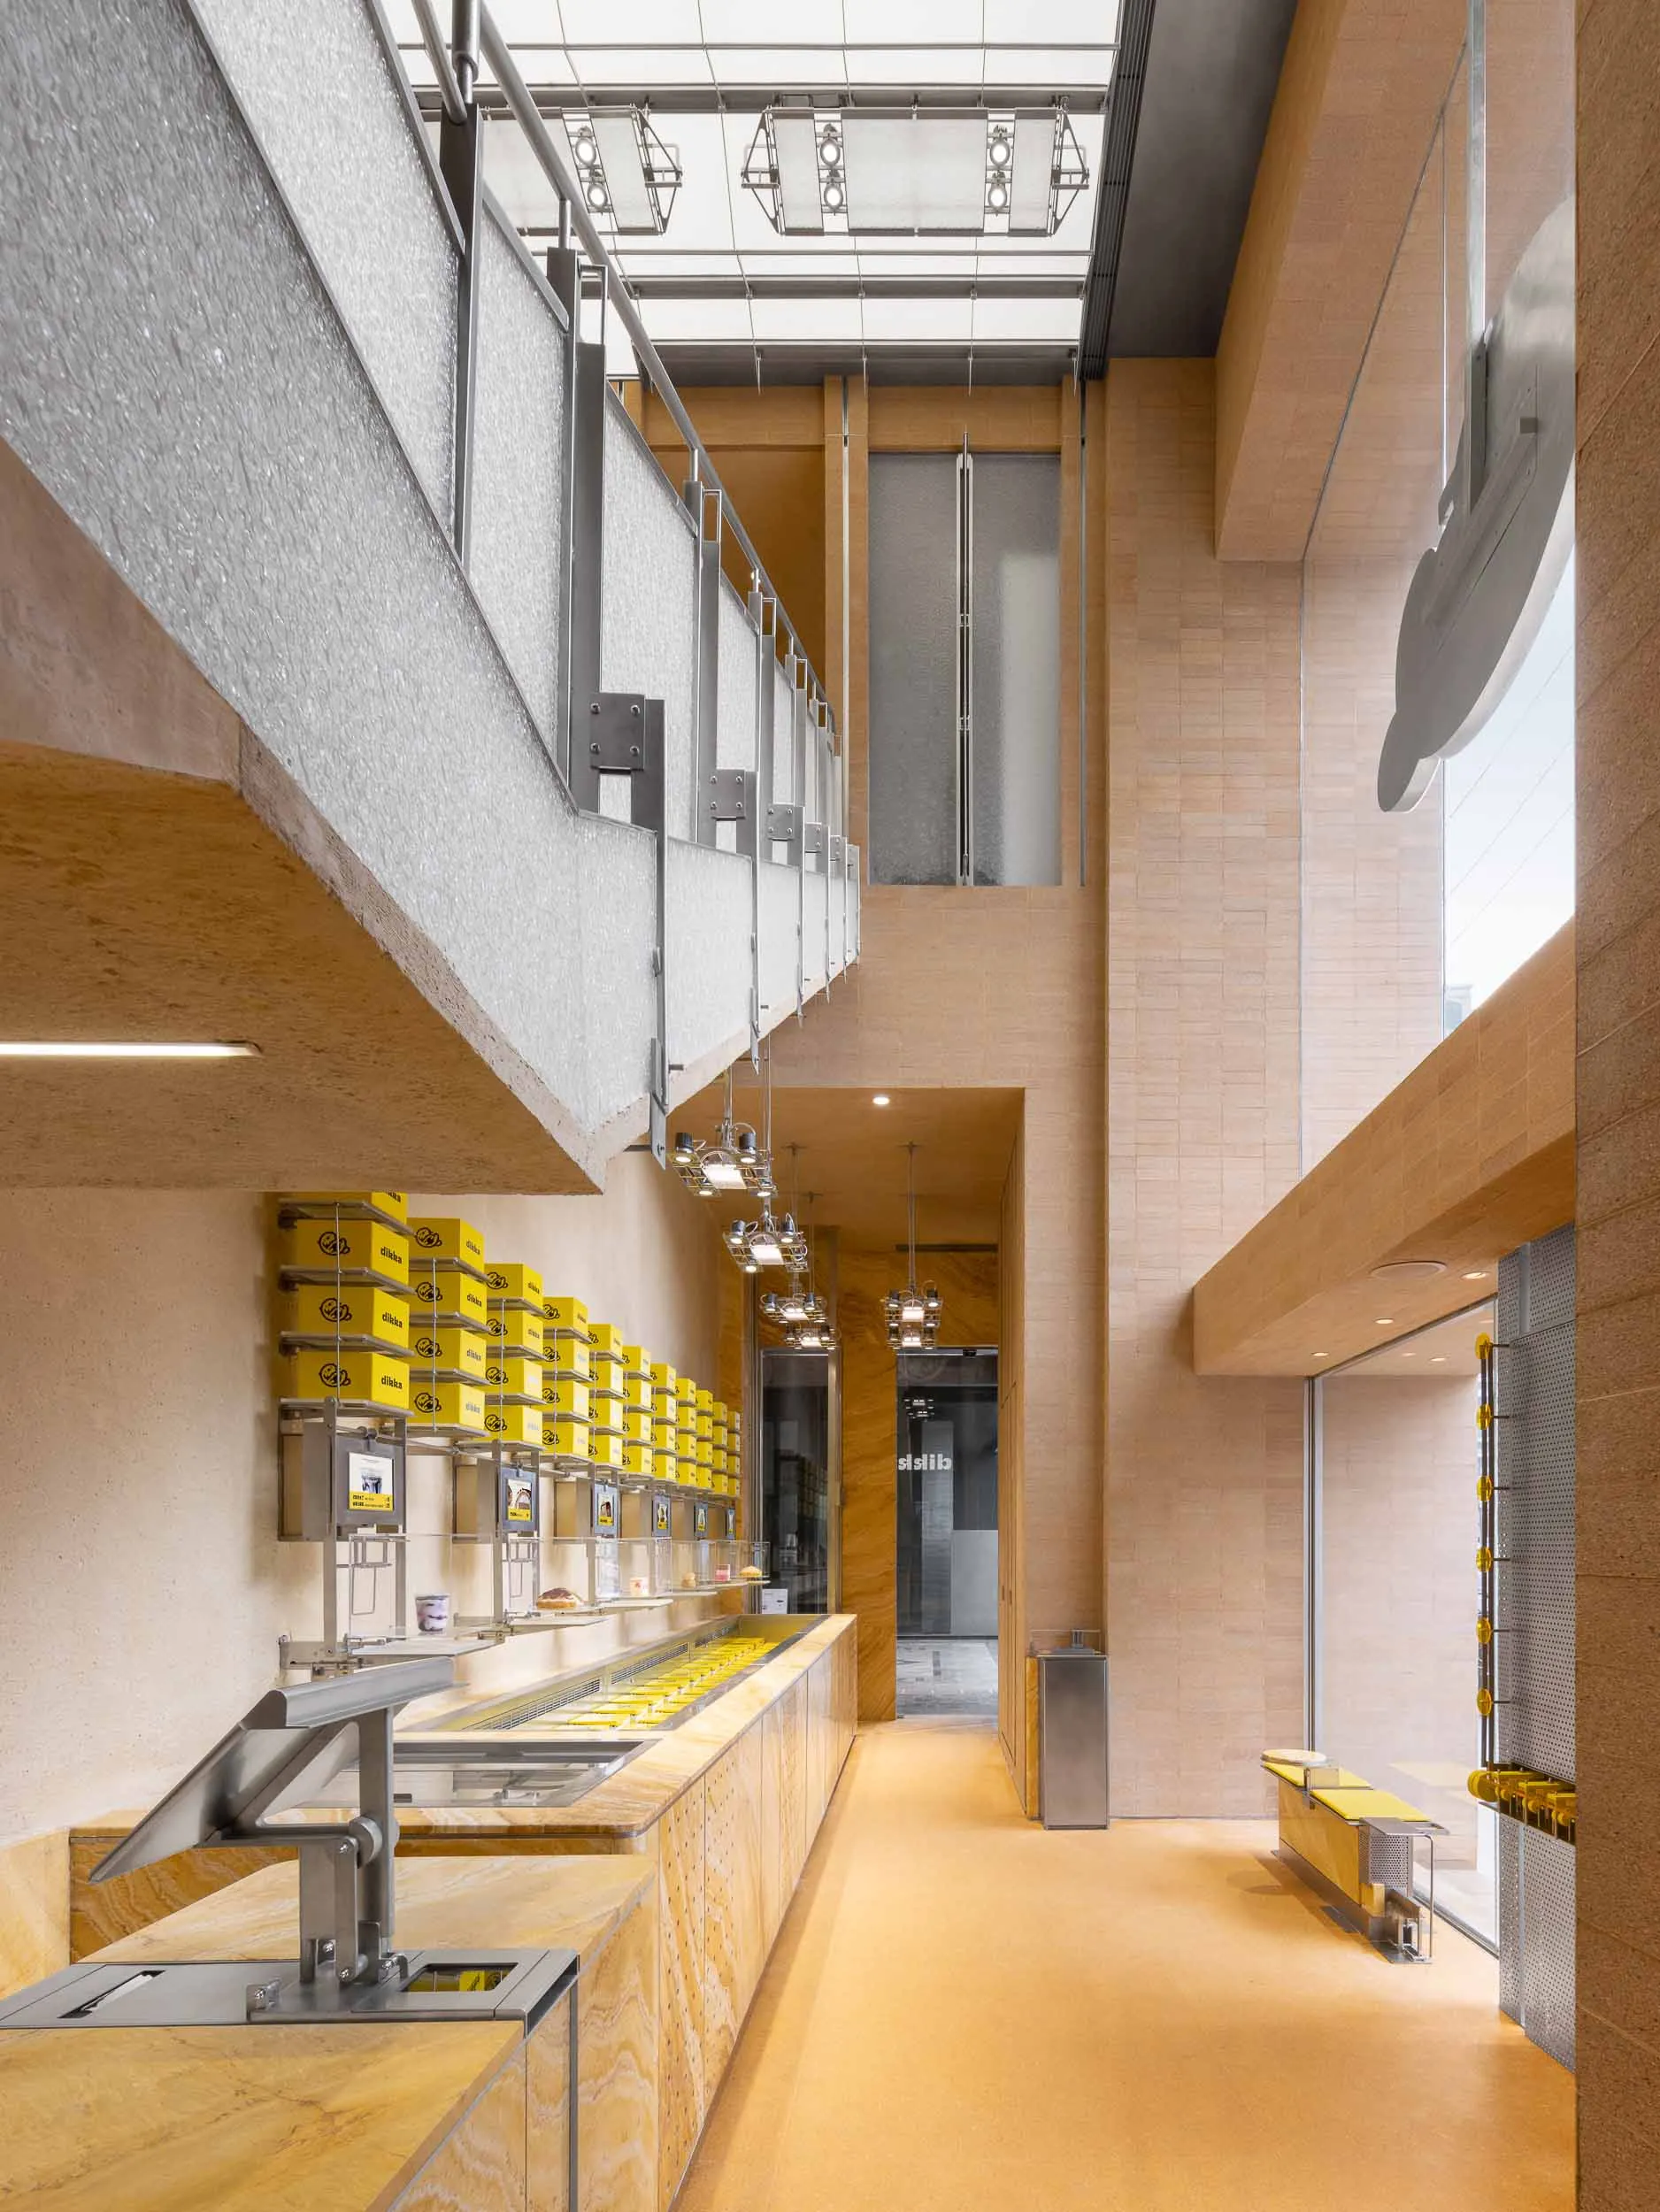
Dikka Bakery Shanghai Concept Store, Layered Compositional Design

Open commercial space with a counter, staircase, and yellow containers, suggesting a modern and functional design

Open Commercial Space with Yellow Containers

commercial space · metal · interior design

Open Commercial Space with Yellow Containers

Tags

commercialmodernfunctionalopen-planyellowindustrial

Open Commercial Space with Yellow Containers

commercial space · metal · interior design

Open Commercial Space with Yellow Containers

Tags

commercialmodernfunctionalopen-planyellowindustrial

About this design

Open commercial space with a counter, staircase, and yellow containers, suggesting a modern and functional design

Style
commercial space
Materials
metal
Subject
interior design

Related commercial space designs

  • A brick-walled commercial space with a metal lamp and warm ambiance, suitable for events or food serviceRustic Commercial Space with Brick Walls
  • A commercial building with a wooden facade, featuring a staircase, doorway, and window, surrounded by potted plants, conveying a sense of design and functionalityRustic Commercial Space with Wooden Facade
  • Black and white photograph of a traditional commercial building with a brick exterior and a white sign with black lettering on a stone wallTraditional Commercial Space with Brick Exterior
  • Modern commercial building with a large glass sign and clean lines, set against a neutral backgroundAsian-Style Commercial Space with Glass Sign
  • Bakery cafe floor plan showing various functional zones and equipment locations.
Bakery Cafe Floor Plan Technical View
  • A large, open commercial space with a glass ceiling, natural light, and potted plants, filled with people walking aroundBright Commercial Space with Glass Ceiling
  • A detailed architectural drawing of a coffee shop floor plan featuring a tile floor and wooden counter.Coffee Shop Floor Plan with Tile Floor and Wooden
  • Detailed architectural plan of a commercial space in an urban developmentCommercial Space Urban Development Paper Plan