FeelDesign LogoFeelDesign

Open Kitchen in Serene Micro-Cement Apartment

3

307㎡

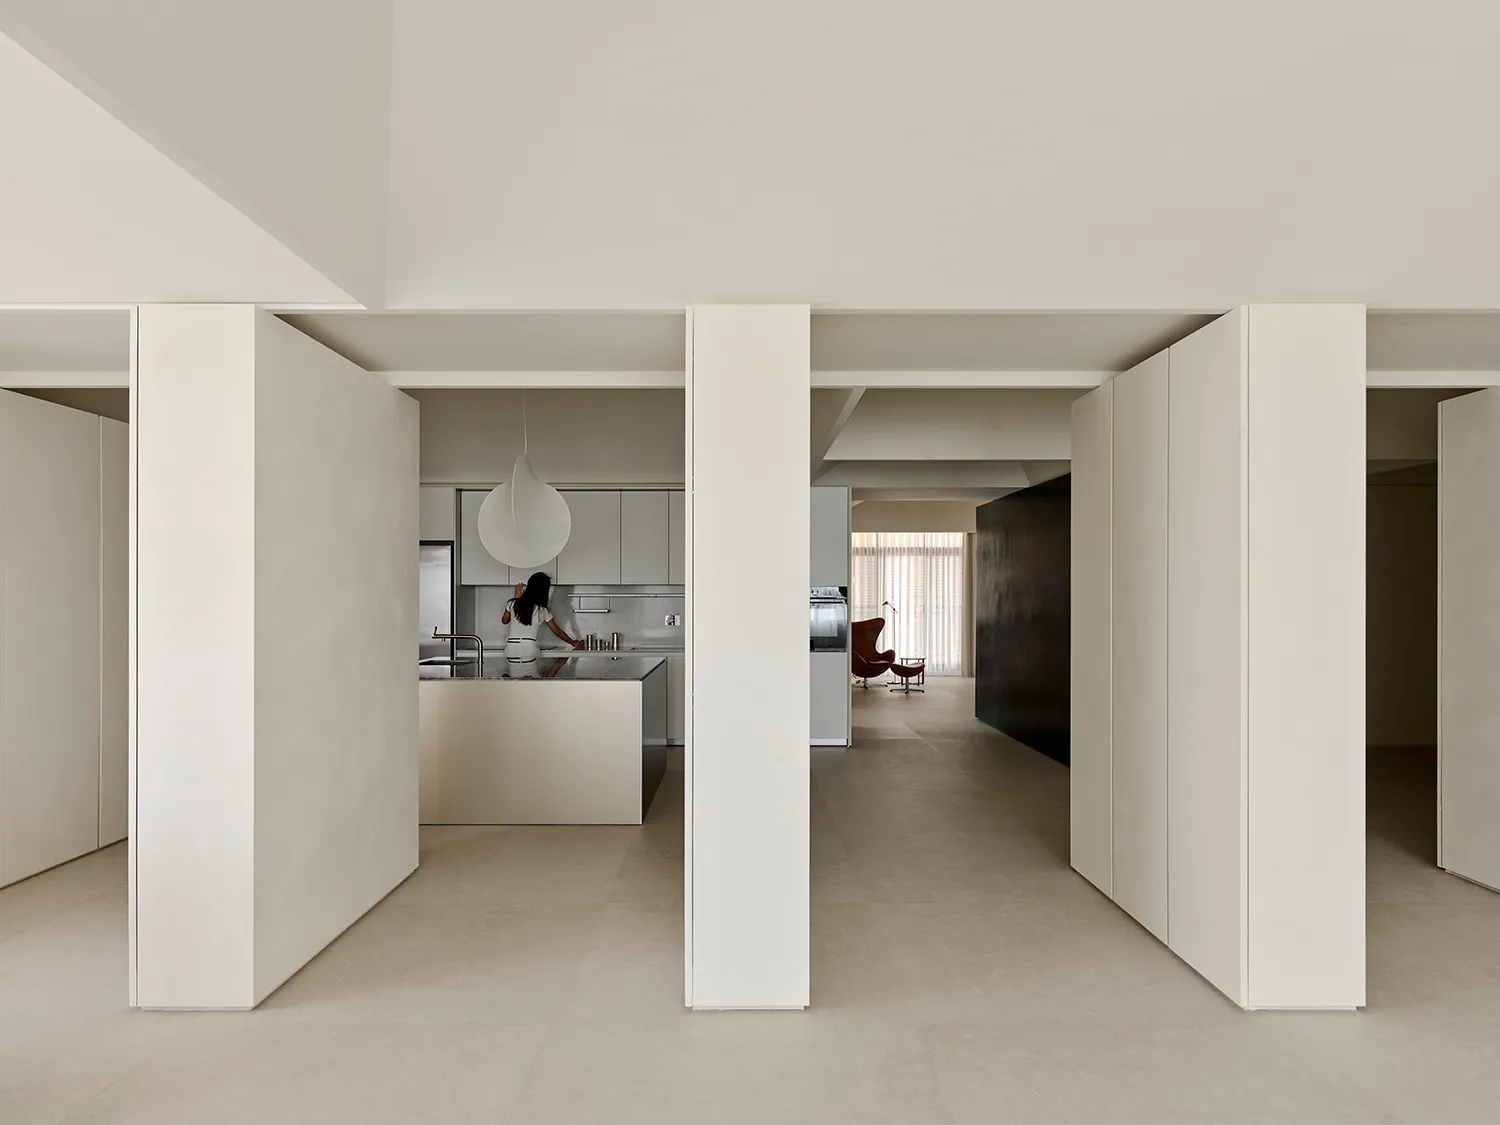
View from a hallway into a minimalist open-plan apartment featuring micro-cement walls, a central kitchen island, and a pendant light, with a woman cooking in the background.

Open Kitchen in Serene Micro-Cement Apartment

minimalist interior · micro cement · open kitchen living

A calm, light-filled passage reveals an open kitchen and distant living area in a meticulously detailed minimalist home.

Tags

minimalist apartmentmicro cement interioropen plan kitchenmonolithic surfacesserene neutral palette

Open Kitchen in Serene Micro-Cement Apartment

minimalist interior · micro cement · open kitchen living

A calm, light-filled passage reveals an open kitchen and distant living area in a meticulously detailed minimalist home.

Tags

minimalist apartmentmicro cement interioropen plan kitchenmonolithic surfacesserene neutral palette

About this design

This image showcases a sophisticated minimalist interior dominated by a soft neutral palette of warm off-whites, light greys, and gentle beige tones. The dominant material is micro-cement, applied seamlessly across floors, walls, and structural pillars, creating a monolithic, tactile surface that reflects light beautifully. A large, sculptural white pendant lamp hangs above the kitchen island, providing soft, diffused illumination that enhances the tranquil atmosphere. The spatial layout is deliberately open, with partial walls and columns framing views into the kitchen and living area while maintaining a sense of flow and spaciousness. In the background, a dark accent wall adds depth and contrast without disrupting the overall serenity. This aesthetic perfectly suits design-conscious professionals or couples seeking a calm, uncluttered living environment that feels both architectural and warmly inviting.

Style
minimalist interior
Materials
micro cement
Subject
open kitchen living

Palette

gray #C5C0B6
brown #978F7F
black #746753

Related minimalist interior designs

  • A minimalist cafe shop interior featuring pastel pink tiles on the floor and walls, with a counter displaying various pastriePastel Pink Cafe Interior
  • Close-up of a textured raw plaster wall in neutral beige and off-white tones with artistic torn-paper edges, featuring elegant English and Chinese typography about modern Eastern aesthetics.Raw Plaster Wall with Modern Eastern Minimalism
  • Minimalist gallery interior featuring a large black organic-shaped sculpture in the foreground, floor-to-ceiling micro-cement walls, and a woman in white standing in the distance under dramatic angular ceilings.Serene Gallery with Organic Black Sculpture
  • Minimalist interior hall featuring a large organic black sculptural bench in the foreground, textured micro-cement walls, high geometric ceiling, and a woman standing near a kitchen island in the background.

Open Kitchen in Serene Micro-Cement Apartment

3

307㎡

View from a hallway into a minimalist open-plan apartment featuring micro-cement walls, a central kitchen island, and a pendant light, with a woman cooking in the background.

Open Kitchen in Serene Micro-Cement Apartment

minimalist interior · micro cement · open kitchen living

A calm, light-filled passage reveals an open kitchen and distant living area in a meticulously detailed minimalist home.

Tags

minimalist apartmentmicro cement interioropen plan kitchenmonolithic surfacesserene neutral palette

Open Kitchen in Serene Micro-Cement Apartment

minimalist interior · micro cement · open kitchen living

A calm, light-filled passage reveals an open kitchen and distant living area in a meticulously detailed minimalist home.

Tags

minimalist apartmentmicro cement interioropen plan kitchenmonolithic surfacesserene neutral palette

About this design

This image showcases a sophisticated minimalist interior dominated by a soft neutral palette of warm off-whites, light greys, and gentle beige tones. The dominant material is micro-cement, applied seamlessly across floors, walls, and structural pillars, creating a monolithic, tactile surface that reflects light beautifully. A large, sculptural white pendant lamp hangs above the kitchen island, providing soft, diffused illumination that enhances the tranquil atmosphere. The spatial layout is deliberately open, with partial walls and columns framing views into the kitchen and living area while maintaining a sense of flow and spaciousness. In the background, a dark accent wall adds depth and contrast without disrupting the overall serenity. This aesthetic perfectly suits design-conscious professionals or couples seeking a calm, uncluttered living environment that feels both architectural and warmly inviting.

Style
minimalist interior
Materials
micro cement
Subject
open kitchen living

Palette

gray #C5C0B6
brown #978F7F
black #746753

Related minimalist interior designs

  • A minimalist cafe shop interior featuring pastel pink tiles on the floor and walls, with a counter displaying various pastriePastel Pink Cafe Interior
  • Close-up of a textured raw plaster wall in neutral beige and off-white tones with artistic torn-paper edges, featuring elegant English and Chinese typography about modern Eastern aesthetics.Raw Plaster Wall with Modern Eastern Minimalism
  • Minimalist gallery interior featuring a large black organic-shaped sculpture in the foreground, floor-to-ceiling micro-cement walls, and a woman in white standing in the distance under dramatic angular ceilings.Serene Gallery with Organic Black Sculpture
  • Minimalist interior hall featuring a large organic black sculptural bench in the foreground, textured micro-cement walls, high geometric ceiling, and a woman standing near a kitchen island in the background.
white #32291B
#D5D4CD #D5D4CD

How to get this look

  • Apply micro-cement or concrete-effect plaster across walls and floors for a seamless monolithic finish
  • Use a strictly neutral warm-white and off-white color palette to maximize light reflection
  • Choose sculptural, oversized pendant lights in matte white to serve as artistic focal points
  • Keep cabinetry flush and handleless to maintain clean architectural lines
  • Introduce one dark accent wall in the distance to create depth while preserving overall minimalism
Serene Hall with Organic Black Sculpture and Textured Micro-cement
  • Minimalist Japanese-style entryway featuring a large black pivot door, micro-cement walls and floors, built-in storage, and floating dark shelves with a woman in white standing in the background.Serene Japanese Entryway with Monumental Black Pivot Door
  • Concrete stairs and walls in a minimalist residential interiorSubtle Minimalist Concrete Interior
  • Minimalist cafe interior featuring a long light wood bench under a window, cylindrical wooden side tables with metallic accents, and a terracotta brick counter against a neutral beige wall.Sunlit Cafe Corner with Terracotta Brick Bar
  • Minimalist interior corner with textured beige plaster walls and ceiling, featuring a large horizontal window showing green tree tops against a bright sky, with strong sunlight casting rectangular shadows on the right wall.Textured Plaster Room with Dramatic Sunlight and Tree View
  • white #32291B
    #D5D4CD #D5D4CD

    How to get this look

    • Apply micro-cement or concrete-effect plaster across walls and floors for a seamless monolithic finish
    • Use a strictly neutral warm-white and off-white color palette to maximize light reflection
    • Choose sculptural, oversized pendant lights in matte white to serve as artistic focal points
    • Keep cabinetry flush and handleless to maintain clean architectural lines
    • Introduce one dark accent wall in the distance to create depth while preserving overall minimalism
    Serene Hall with Organic Black Sculpture and Textured Micro-cement
  • Minimalist Japanese-style entryway featuring a large black pivot door, micro-cement walls and floors, built-in storage, and floating dark shelves with a woman in white standing in the background.Serene Japanese Entryway with Monumental Black Pivot Door
  • Concrete stairs and walls in a minimalist residential interiorSubtle Minimalist Concrete Interior
  • Minimalist cafe interior featuring a long light wood bench under a window, cylindrical wooden side tables with metallic accents, and a terracotta brick counter against a neutral beige wall.Sunlit Cafe Corner with Terracotta Brick Bar
  • Minimalist interior corner with textured beige plaster walls and ceiling, featuring a large horizontal window showing green tree tops against a bright sky, with strong sunlight casting rectangular shadows on the right wall.Textured Plaster Room with Dramatic Sunlight and Tree View