Serene Japanese Entryway with Monumental Black Pivot Door
307㎡
Serene Japanese Entryway with Monumental Black Pivot Door
minimalist interior · micro cement · japanese style entryway
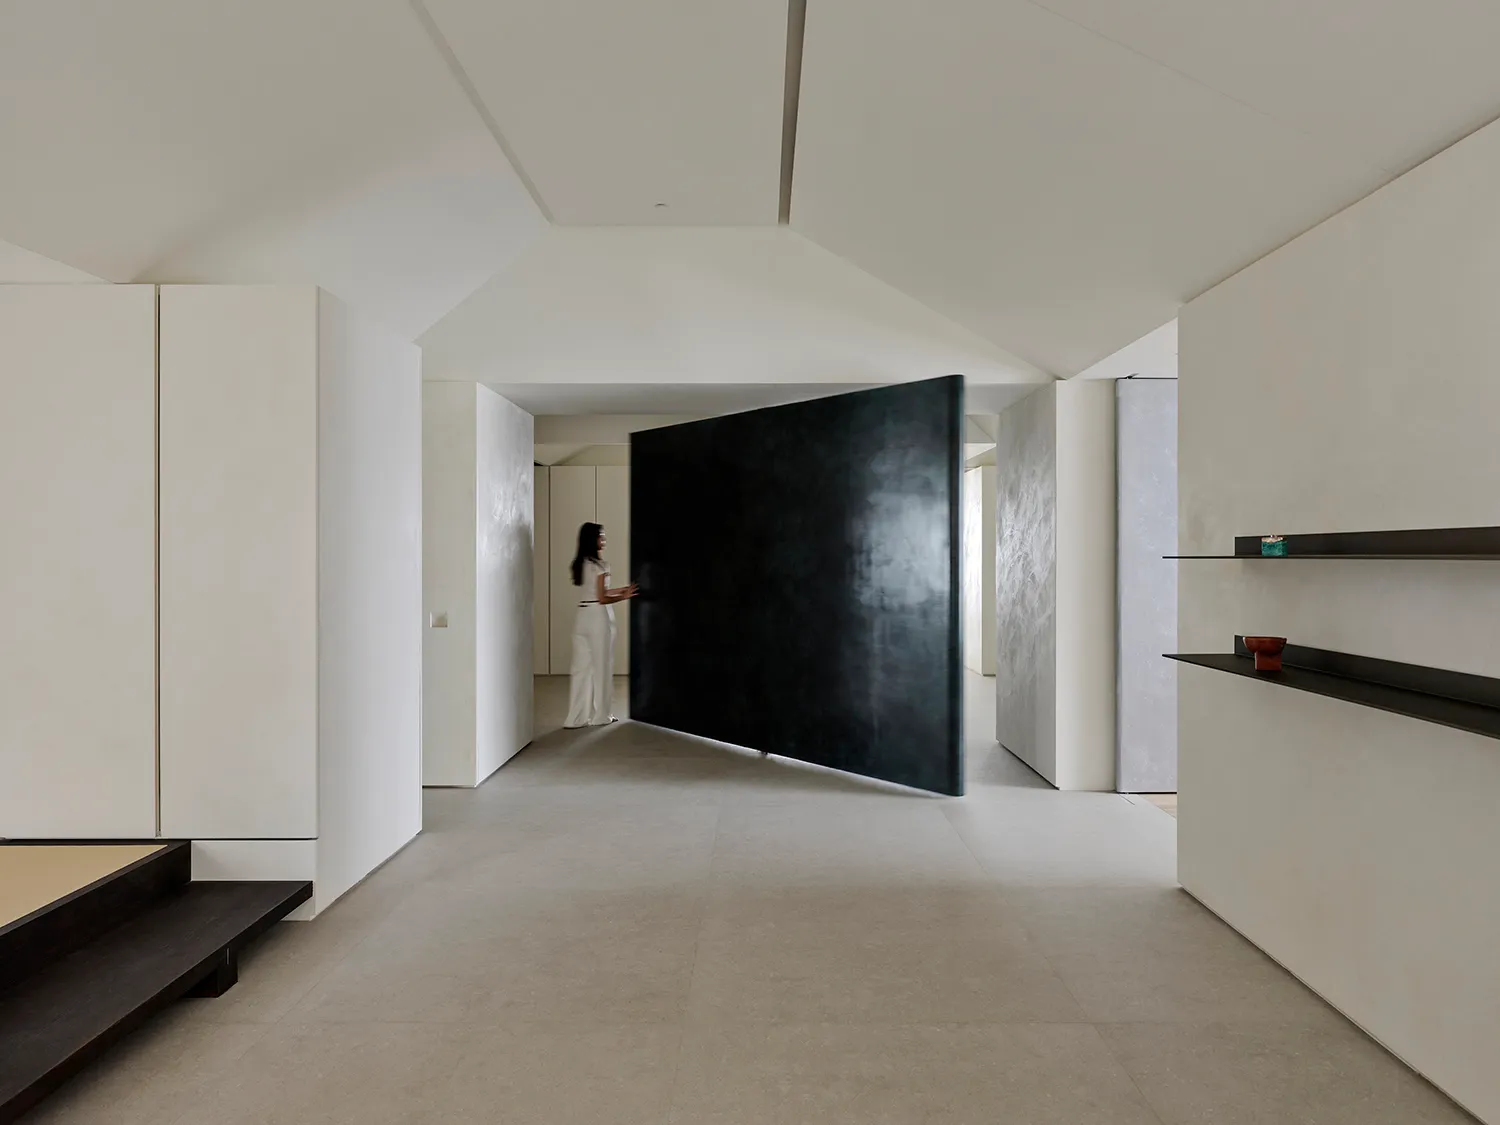
A dramatic black pivot door anchors this light-filled, minimalist transitional space.
Serene Japanese Entryway with Monumental Black Pivot Door
minimalist interior · micro cement · japanese style entryway
A dramatic black pivot door anchors this light-filled, minimalist transitional space.
About this design
This serene minimalist interior showcases a contemporary Japanese-inspired entryway defined by a restrained neutral palette of warm off-white and soft greige. The dominant material is micro-cement, applied seamlessly across floors and textured walls, creating a monolithic, tactile surface that reflects light beautifully. A striking, oversized black pivot door serves as the focal point, its matte surface providing powerful visual contrast and a sense of architectural drama. The spatial layout emphasizes openness and flow, with high ceilings, clean lines, and integrated storage that maintains visual calm. Floating dark timber shelves on the right add horizontal layering while displaying minimal objects. The overall mood is tranquil, contemplative, and luxurious in its simplicity. This design perfectly suits homeowners who appreciate wabi-sabi aesthetics, modern Japanese architecture, and those seeking a peaceful, uncluttered transition space between outdoors and living areas.
- Style
- minimalist interior
- Materials
- micro cement
- Subject
- japanese style entryway