FeelDesign LogoFeelDesign

Open-plan Forest House with Exposed Timber Structure

C

Chengde Anaya Fog Temple Mountain Restaurant
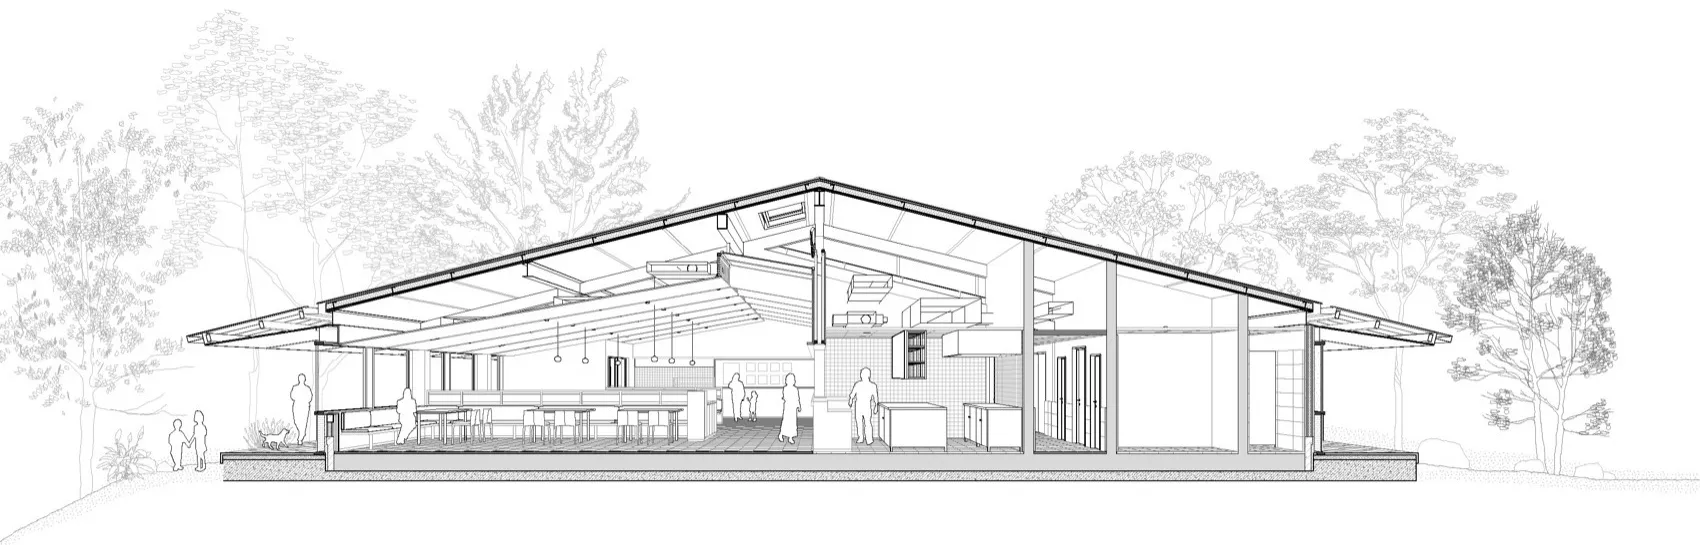
Black and white architectural section drawing of a modern single-story house with extensive glazing, exposed timber beams, open-plan kitchen and living areas, surrounded by forest.

Open-plan Forest House with Exposed Timber Structure

modern house · exposed wood · open plan living

Architectural section revealing the dramatic spatial flow and structural honesty of a contemporary woodland home.

Tags

modern woodland houseexposed timber structureopen plan livingarchitectural sectionforest house design

Open-plan Forest House with Exposed Timber Structure

modern house · exposed wood · open plan living

Architectural section revealing the dramatic spatial flow and structural honesty of a contemporary woodland home.

Tags

modern woodland houseexposed timber structureopen plan livingarchitectural sectionforest house design

About this design

This architectural section perspective showcases a beautifully resolved modern woodland house that masterfully blends indoor and outdoor living. The dominant palette is defined by the warm tones of exposed timber beams and rafters against crisp white walls and abundant natural light. The material language centers on honest, structural wood framing paired with concrete flooring and tiled kitchen surfaces. A striking feature is the continuous, sloping roof plane that creates a dynamic spatial experience while allowing generous clerestory lighting and deep overhangs for shade. The open-plan layout seamlessly connects the kitchen, dining, and living areas, with a generous covered deck extending the living space into the surrounding forest. The mood is calm, contemplative, and intimately connected to nature. This design particularly suits families or couples seeking a tranquil, contemporary retreat that prioritizes spatial clarity, natural materials, and environmental integration.

Style
modern house
Materials
exposed wood
Subject
open plan living

Palette

How to get this look

  • Embrace exposed structural timber beams and rafters to create visual warmth and architectural honesty
  • Use a restrained material palette of wood, concrete, and white surfaces to emphasize natural light
  • Design with large glazed openings and deep overhangs to blur boundaries between interior and forest landscape
  • Maintain a single sloping roof plane to generate dramatic interior volume and clerestory lighting
  • Keep the open-plan layout fluid with minimal interior walls to enhance spatial connectivity
Related modern house designs

  • Modern two-toned house with peach and terracotta plaster walls, flat roof, and clean geometric lines on a sunny day, with a woman walking a dog in front.Peach and Terracotta Modern House Exterior
  • Exterior view of a two-tone modern house with peach and terracotta stucco walls, flat roof, and geometric volumes under a clear blue sky.Peach and Terracotta Modern House Facade
  • Modern two-tone stucco house in peach and terracotta with flat roof, large windows, and a woman walking a dog in front on a sunny day.Peach and Terracotta Two-Tone House Facade
  • Side view of a modern rammed earth house featuring large glass windows, vertical timber sliding screens, and a gravel garden with native plants under a clear blue sky.Rammed Earth House with Sliding Timber Screens

Open-plan Forest House with Exposed Timber Structure

C

Chengde Anaya Fog Temple Mountain Restaurant

Black and white architectural section drawing of a modern single-story house with extensive glazing, exposed timber beams, open-plan kitchen and living areas, surrounded by forest.

Open-plan Forest House with Exposed Timber Structure

modern house · exposed wood · open plan living

Architectural section revealing the dramatic spatial flow and structural honesty of a contemporary woodland home.

Tags

modern woodland houseexposed timber structureopen plan livingarchitectural sectionforest house design

Open-plan Forest House with Exposed Timber Structure

modern house · exposed wood · open plan living

Architectural section revealing the dramatic spatial flow and structural honesty of a contemporary woodland home.

Tags

modern woodland houseexposed timber structureopen plan livingarchitectural sectionforest house design

About this design

This architectural section perspective showcases a beautifully resolved modern woodland house that masterfully blends indoor and outdoor living. The dominant palette is defined by the warm tones of exposed timber beams and rafters against crisp white walls and abundant natural light. The material language centers on honest, structural wood framing paired with concrete flooring and tiled kitchen surfaces. A striking feature is the continuous, sloping roof plane that creates a dynamic spatial experience while allowing generous clerestory lighting and deep overhangs for shade. The open-plan layout seamlessly connects the kitchen, dining, and living areas, with a generous covered deck extending the living space into the surrounding forest. The mood is calm, contemplative, and intimately connected to nature. This design particularly suits families or couples seeking a tranquil, contemporary retreat that prioritizes spatial clarity, natural materials, and environmental integration.

Style
modern house
Materials
exposed wood
Subject
open plan living

Palette

How to get this look

  • Embrace exposed structural timber beams and rafters to create visual warmth and architectural honesty
  • Use a restrained material palette of wood, concrete, and white surfaces to emphasize natural light
  • Design with large glazed openings and deep overhangs to blur boundaries between interior and forest landscape
  • Maintain a single sloping roof plane to generate dramatic interior volume and clerestory lighting
  • Keep the open-plan layout fluid with minimal interior walls to enhance spatial connectivity
Related modern house designs

  • Modern two-toned house with peach and terracotta plaster walls, flat roof, and clean geometric lines on a sunny day, with a woman walking a dog in front.Peach and Terracotta Modern House Exterior
  • Exterior view of a two-tone modern house with peach and terracotta stucco walls, flat roof, and geometric volumes under a clear blue sky.Peach and Terracotta Modern House Facade
  • Modern two-tone stucco house in peach and terracotta with flat roof, large windows, and a woman walking a dog in front on a sunny day.Peach and Terracotta Two-Tone House Facade
  • Side view of a modern rammed earth house featuring large glass windows, vertical timber sliding screens, and a gravel garden with native plants under a clear blue sky.Rammed Earth House with Sliding Timber Screens
  • Modern two-tone house with salmon pink and cream stucco exterior, geometric volumes, and large windows surrounded by lush green trees.Salmon Pink Modern House with Layered Volumes
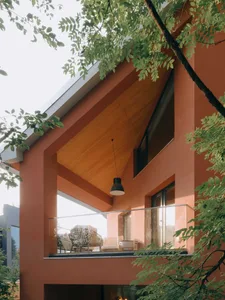
  • Modern house exterior featuring a glass balcony with woven outdoor furniture, terracotta orange walls, and a striking wooden ceiling with a black pendant lamp hanging above.Terracotta House with Warm Wood Ceiling Balcony
  • Modern two-story concrete house with black-framed windows, lattice screen, and cantilevered upper floor overlooking a reflecting pool surrounded by tropical plants at dusk.Tropical Modern Concrete House with Reflective Pool
  • Modern two-story tropical house with exposed concrete walls, large glass windows, and decorative breeze block facade surrounded by lush tropical garden.Tropical Modern House with Breeze Block Facade
  • Modern two-tone house with salmon pink and cream stucco exterior, geometric volumes, and large windows surrounded by lush green trees.Salmon Pink Modern House with Layered Volumes
  • Modern house exterior featuring a glass balcony with woven outdoor furniture, terracotta orange walls, and a striking wooden ceiling with a black pendant lamp hanging above.Terracotta House with Warm Wood Ceiling Balcony
  • Modern two-story concrete house with black-framed windows, lattice screen, and cantilevered upper floor overlooking a reflecting pool surrounded by tropical plants at dusk.Tropical Modern Concrete House with Reflective Pool
  • Modern two-story tropical house with exposed concrete walls, large glass windows, and decorative breeze block facade surrounded by lush tropical garden.Tropical Modern House with Breeze Block Facade