FeelDesign LogoFeelDesign

Tropical Modern House with Breeze Block Facade

4

497㎡

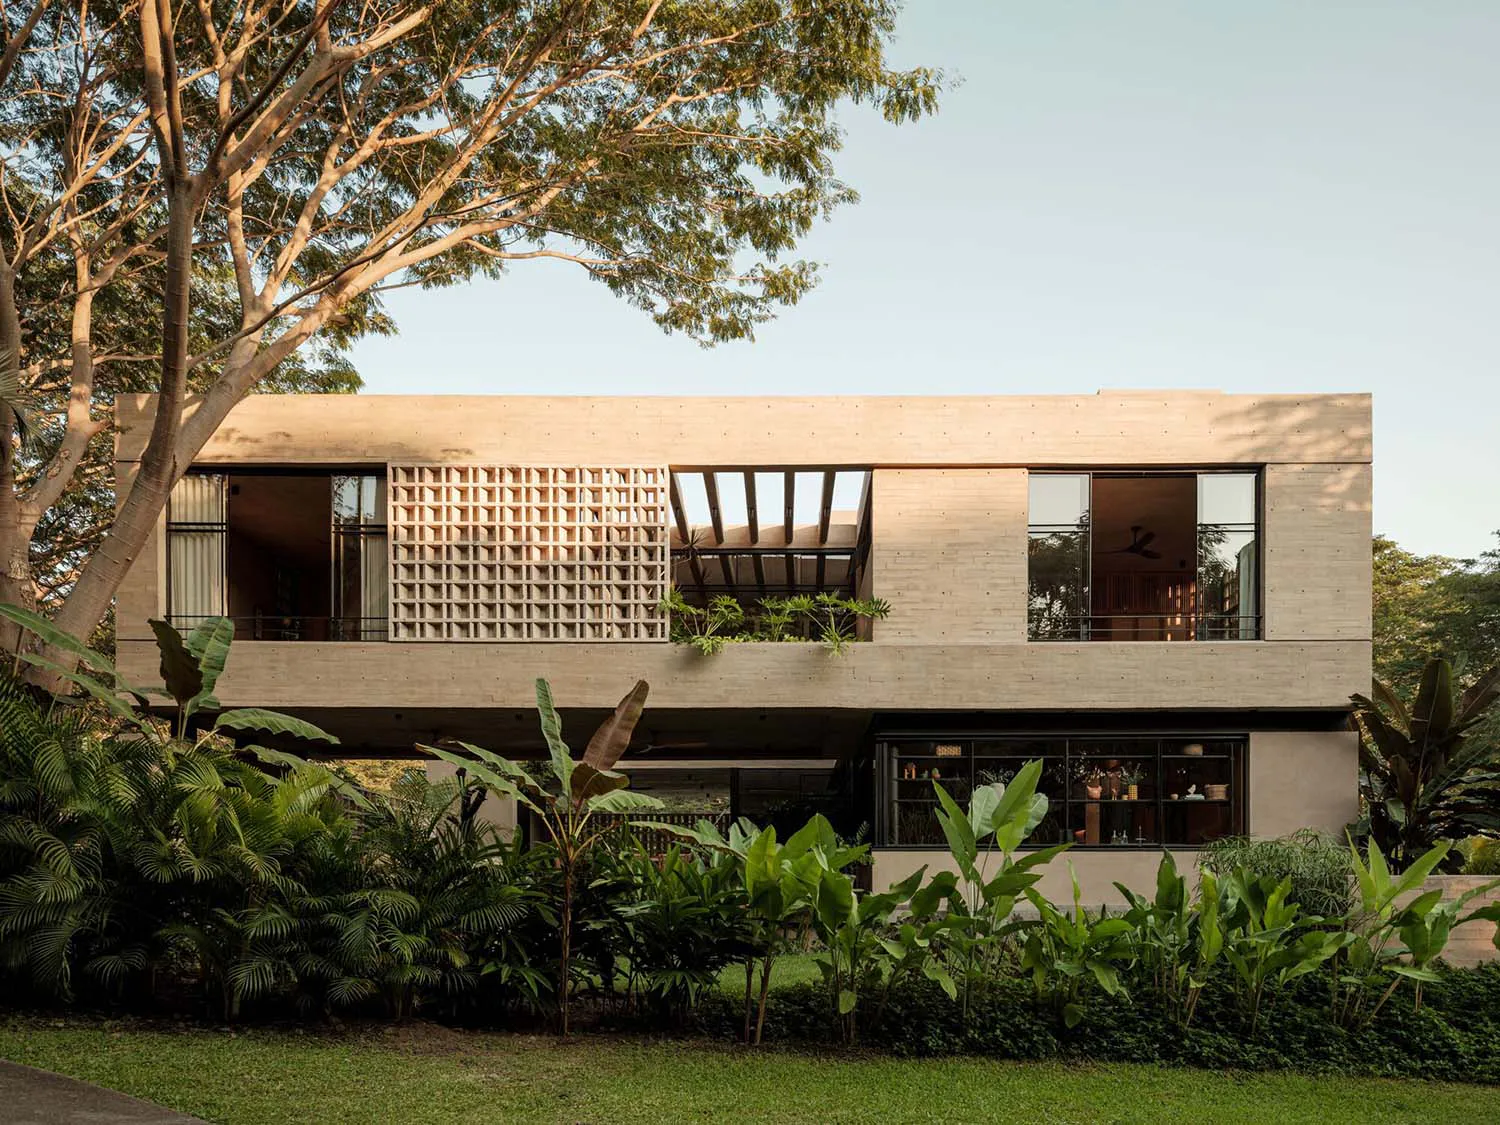
Modern two-story tropical house with exposed concrete walls, large glass windows, and decorative breeze block facade surrounded by lush tropical garden.

Tropical Modern House with Breeze Block Facade

modern house · exposed concrete · tropical facade

A two-story concrete residence seamlessly blends indoor and outdoor living through generous openings and a distinctive breeze-block screen.

Tags

tropical modern houseexposed concrete facadebreeze block screenindoor outdoor livingtropical architecture

Tropical Modern House with Breeze Block Facade

modern house · exposed concrete · tropical facade

A two-story concrete residence seamlessly blends indoor and outdoor living through generous openings and a distinctive breeze-block screen.

Tags

tropical modern houseexposed concrete facadebreeze block screenindoor outdoor livingtropical architecture

About this design

This striking contemporary residence showcases a dominant palette of warm beige concrete, deep charcoal window frames, and rich green tropical foliage. The architectural language is defined by raw exposed concrete surfaces paired with a prominent white breeze-block screen that provides both privacy and intricate light filtration. Large floor-to-ceiling glass openings on both levels create strong visual connections between interior and exterior spaces. The second floor features a generous terrace with an open-air pergola, while the ground floor maintains a strong horizontal emphasis with deep overhangs. Natural daylight plays across the textured concrete surfaces throughout the day, creating ever-changing shadows. The surrounding landscape is densely planted with banana trees, palms, and ferns, reinforcing the tropical mood. This home perfectly suits design-conscious families living in warm climates who value indoor-outdoor connectivity, natural materials, and architectural clarity without sacrificing privacy.

Style
modern house
Materials
exposed concrete
Subject
tropical facade

Palette

How to get this look

  • Use exposed concrete with a smooth, light sand finish as the primary wall material to create a warm, neutral base
  • Incorporate decorative breeze blocks or lattice screens to add texture and filtered light while maintaining privacy
  • Maximize floor-to-ceiling glass openings with dark frames to create strong indoor-outdoor connections
  • Plant dense tropical foliage such as banana trees, palms, and ferns close to the building to soften the architecture
Related modern house designs

  • Modern tropical house exterior featuring a large cantilevered wooden roof, concrete walls, expansive glass windows, and lush tropical garden with flowering plants.Tropical Modern House with Overhanging Wood Roof
  • Front view of a contemporary two-storey house with dark charred wood cladding, large glass windows, concrete panels, and modern landscaping under a clear blue sky.Two-Storey House with Charred Timber and Concrete Facade
  • Architectural elevation drawing of a two-story modern house with wooden lattice panels, large windows, and surrounding trees.Two-Story Modern House with Wooden Lattice Facade
  • Modern two-story house exterior featuring dark grey stucco, vertical dark wood cladding, large windows with sheer curtains, and landscaped garden with native plants under a clear blue sky.

Tropical Modern House with Breeze Block Facade

4

497㎡

Modern two-story tropical house with exposed concrete walls, large glass windows, and decorative breeze block facade surrounded by lush tropical garden.

Tropical Modern House with Breeze Block Facade

modern house · exposed concrete · tropical facade

A two-story concrete residence seamlessly blends indoor and outdoor living through generous openings and a distinctive breeze-block screen.

Tags

tropical modern houseexposed concrete facadebreeze block screenindoor outdoor livingtropical architecture

Tropical Modern House with Breeze Block Facade

modern house · exposed concrete · tropical facade

A two-story concrete residence seamlessly blends indoor and outdoor living through generous openings and a distinctive breeze-block screen.

Tags

tropical modern houseexposed concrete facadebreeze block screenindoor outdoor livingtropical architecture

About this design

This striking contemporary residence showcases a dominant palette of warm beige concrete, deep charcoal window frames, and rich green tropical foliage. The architectural language is defined by raw exposed concrete surfaces paired with a prominent white breeze-block screen that provides both privacy and intricate light filtration. Large floor-to-ceiling glass openings on both levels create strong visual connections between interior and exterior spaces. The second floor features a generous terrace with an open-air pergola, while the ground floor maintains a strong horizontal emphasis with deep overhangs. Natural daylight plays across the textured concrete surfaces throughout the day, creating ever-changing shadows. The surrounding landscape is densely planted with banana trees, palms, and ferns, reinforcing the tropical mood. This home perfectly suits design-conscious families living in warm climates who value indoor-outdoor connectivity, natural materials, and architectural clarity without sacrificing privacy.

Style
modern house
Materials
exposed concrete
Subject
tropical facade

Palette

How to get this look

  • Use exposed concrete with a smooth, light sand finish as the primary wall material to create a warm, neutral base
  • Incorporate decorative breeze blocks or lattice screens to add texture and filtered light while maintaining privacy
  • Maximize floor-to-ceiling glass openings with dark frames to create strong indoor-outdoor connections
  • Plant dense tropical foliage such as banana trees, palms, and ferns close to the building to soften the architecture
Related modern house designs

  • Modern tropical house exterior featuring a large cantilevered wooden roof, concrete walls, expansive glass windows, and lush tropical garden with flowering plants.Tropical Modern House with Overhanging Wood Roof
  • Front view of a contemporary two-storey house with dark charred wood cladding, large glass windows, concrete panels, and modern landscaping under a clear blue sky.Two-Storey House with Charred Timber and Concrete Facade
  • Architectural elevation drawing of a two-story modern house with wooden lattice panels, large windows, and surrounding trees.Two-Story Modern House with Wooden Lattice Facade
  • Modern two-story house exterior featuring dark grey stucco, vertical dark wood cladding, large windows with sheer curtains, and landscaped garden with native plants under a clear blue sky.
  • Emphasize strong horizontal lines with deep overhangs and cantilevered volumes
  • Two-Tone Modern House with Dark Wood Cladding
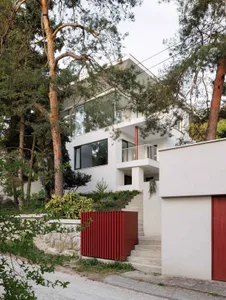
  • Modern white house with large glass windows, white balconies, concrete stairs, and vibrant red metal accents on a wooded hillside.White Hillside House with Bold Red Accents
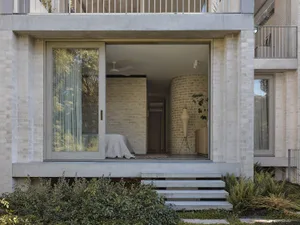
  • View from exterior into a modern bedroom featuring a curved light-colored brick wall, concrete structure, and large sliding glass doors opening to a garden.Concrete Bedroom with Curved Brick Wall
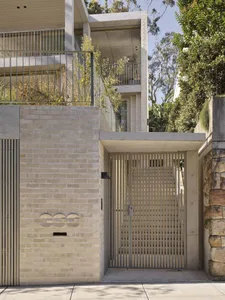
  • Modern minimalist house entrance with light-colored brick wall, vertical slatted metal gate, concrete structural elements, and lush greenery on upper terraces.Concrete Brick House with Slatted Metal Gate
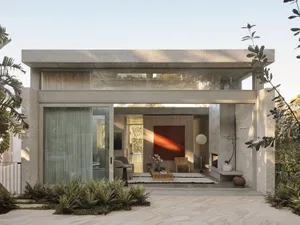
  • Modern concrete house with large glass sliding doors opening to a landscaped courtyard featuring ferns, wooden furniture, and a striking red abstract painting on the back wall.Concrete Courtyard House with Bold Red Artwork
  • Emphasize strong horizontal lines with deep overhangs and cantilevered volumes
  • Two-Tone Modern House with Dark Wood Cladding
  • Modern white house with large glass windows, white balconies, concrete stairs, and vibrant red metal accents on a wooded hillside.White Hillside House with Bold Red Accents
  • View from exterior into a modern bedroom featuring a curved light-colored brick wall, concrete structure, and large sliding glass doors opening to a garden.Concrete Bedroom with Curved Brick Wall
  • Modern minimalist house entrance with light-colored brick wall, vertical slatted metal gate, concrete structural elements, and lush greenery on upper terraces.Concrete Brick House with Slatted Metal Gate
  • Modern concrete house with large glass sliding doors opening to a landscaped courtyard featuring ferns, wooden furniture, and a striking red abstract painting on the back wall.Concrete Courtyard House with Bold Red Artwork