Open Plan Living and Dining with City Forest View
700㎡
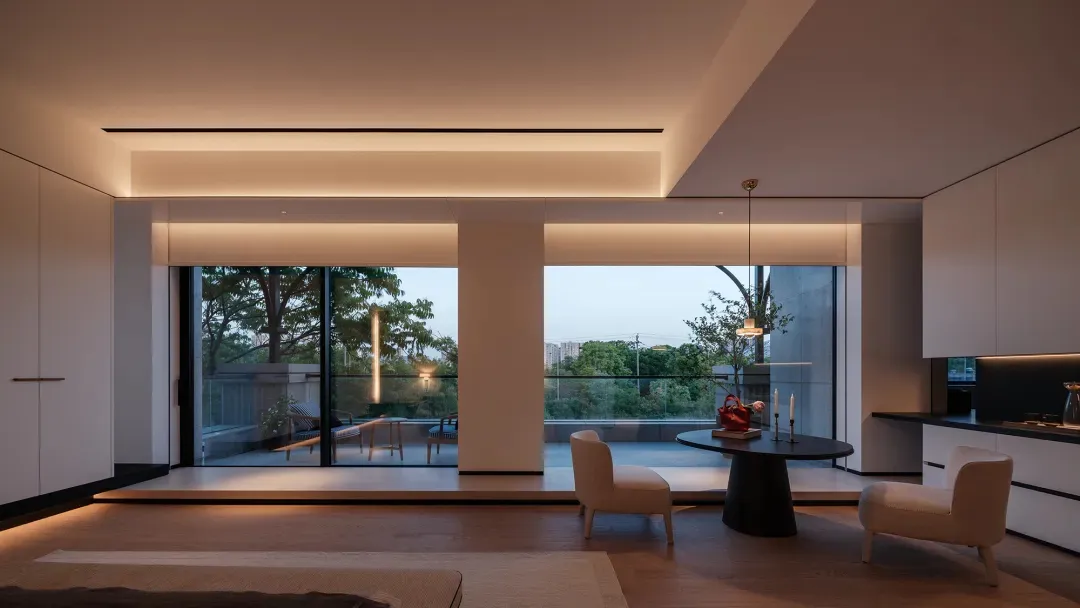
Open Plan Living and Dining with City Forest View
living room · minimalist interior · dining area
A serene open-concept space where indoor minimalism meets lush outdoor scenery through floor-to-ceiling glass.
Open Plan Living and Dining with City Forest View
living room · minimalist interior · dining area
A serene open-concept space where indoor minimalism meets lush outdoor scenery through floor-to-ceiling glass.
About this design
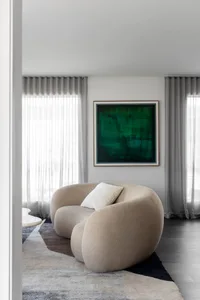
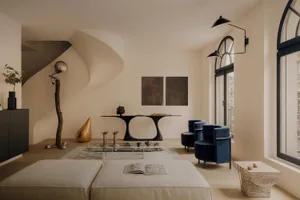
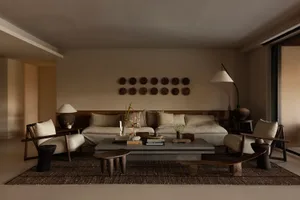
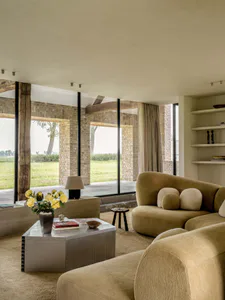
This sophisticated open-plan living and dining area showcases a restrained neutral palette of warm beige, soft white, and deep black accents. The dominant materials include smooth matte cabinetry, light oak flooring, and plush bouclé upholstery on the sculptural dining chairs. A striking black conical-base dining table anchors the space, complemented by a delicate pendant light. Recessed cove lighting and hidden linear LED strips create soft, layered illumination that enhances the sense of depth and tranquility. The spatial layout cleverly integrates the living zone with a raised tatami-style platform that extends the view toward the expansive glass walls. This design perfectly suits urban professionals or design-conscious families seeking a calm, luxurious retreat that maintains a strong connection to nature while embracing contemporary minimalism.
- Style
- living room
- Materials
- minimalist interior
- Subject
- dining area
Palette
How to get this look
- Install continuous cove lighting along the ceiling perimeter to create soft, shadow-free ambient glow
- Choose a sculptural black dining table paired with low-profile bouclé or textured fabric chairs
- Maximize natural views with floor-to-ceiling sliding glass doors and minimal window frames
- Use a restrained neutral color scheme with warm wood tones and matte black accents
- Incorporate a raised platform seating area to define zones while maintaining open flow