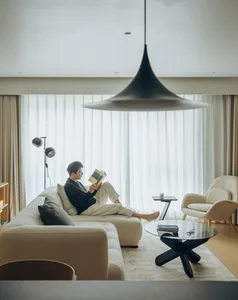
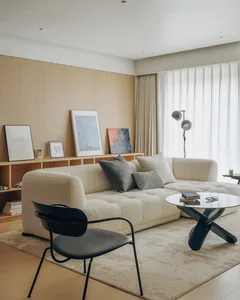
Open-Plan Living and Dining with Light Oak Walls and Black Accents
138㎡
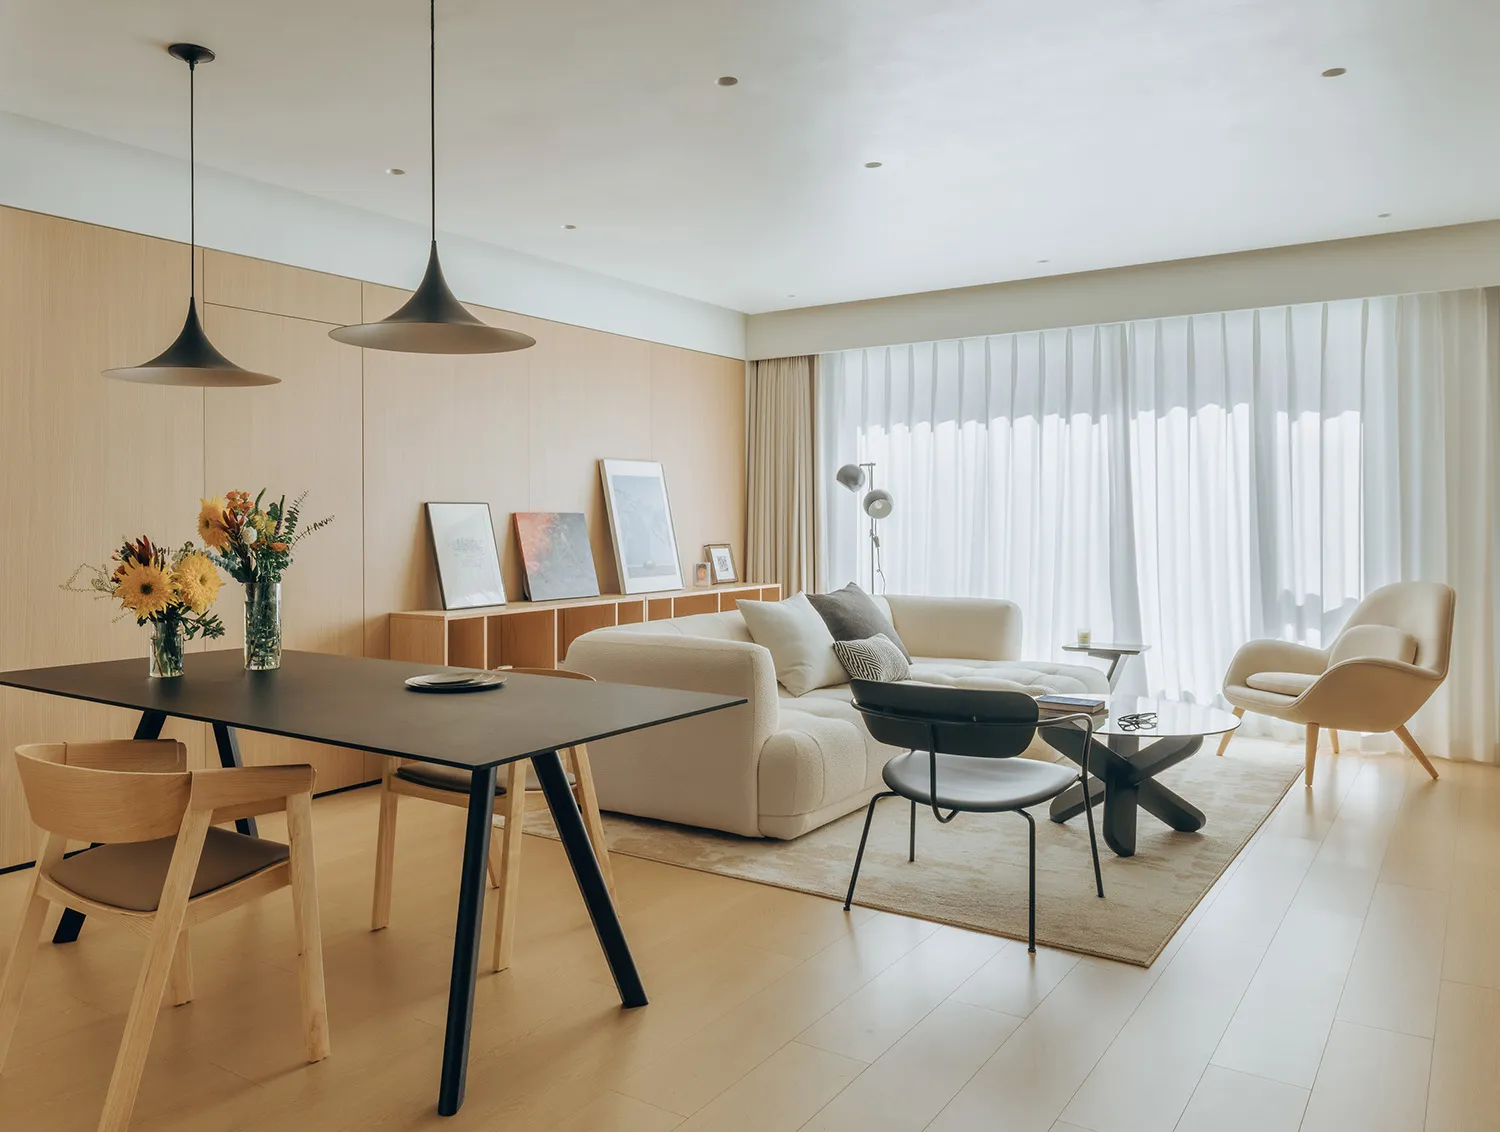
Open-Plan Living and Dining with Light Oak Walls and Black Accents
living dining open plan · light oak · modern minimalist living room
A serene open-concept space where warm wood tones meet bold black furniture under soft natural light.
Open-Plan Living and Dining with Light Oak Walls and Black Accents
living dining open plan · light oak · modern minimalist living room
A serene open-concept space where warm wood tones meet bold black furniture under soft natural light.
About this design
This bright and airy open-plan living and dining area showcases a calming neutral palette of warm light oak, creamy white, and sophisticated black accents. The dominant materials include light oak wood paneling on the walls and floor, a matte black dining table paired with natural wood dining chairs, and a soft bouclé-textured cream sofa. Two sculptural black metal dining chairs with wireframe backs provide a striking contrast against the light environment. Large floor-to-ceiling sheer white curtains diffuse abundant natural daylight, creating a soft, luminous atmosphere. The spatial layout cleverly integrates dining and living zones while maintaining an uncluttered, minimalist flow. The overall mood is tranquil, contemporary, and welcoming. This design particularly suits young professionals, small families, or anyone seeking a peaceful, multifunctional space that balances warmth and modernity.
- Materials
- light oak
- Subject
- modern minimalist living room