Open-Plan Living and Dining with Warm Wood and Plaid Accents
Open Minimalist Villa in São Paulo, Brazil
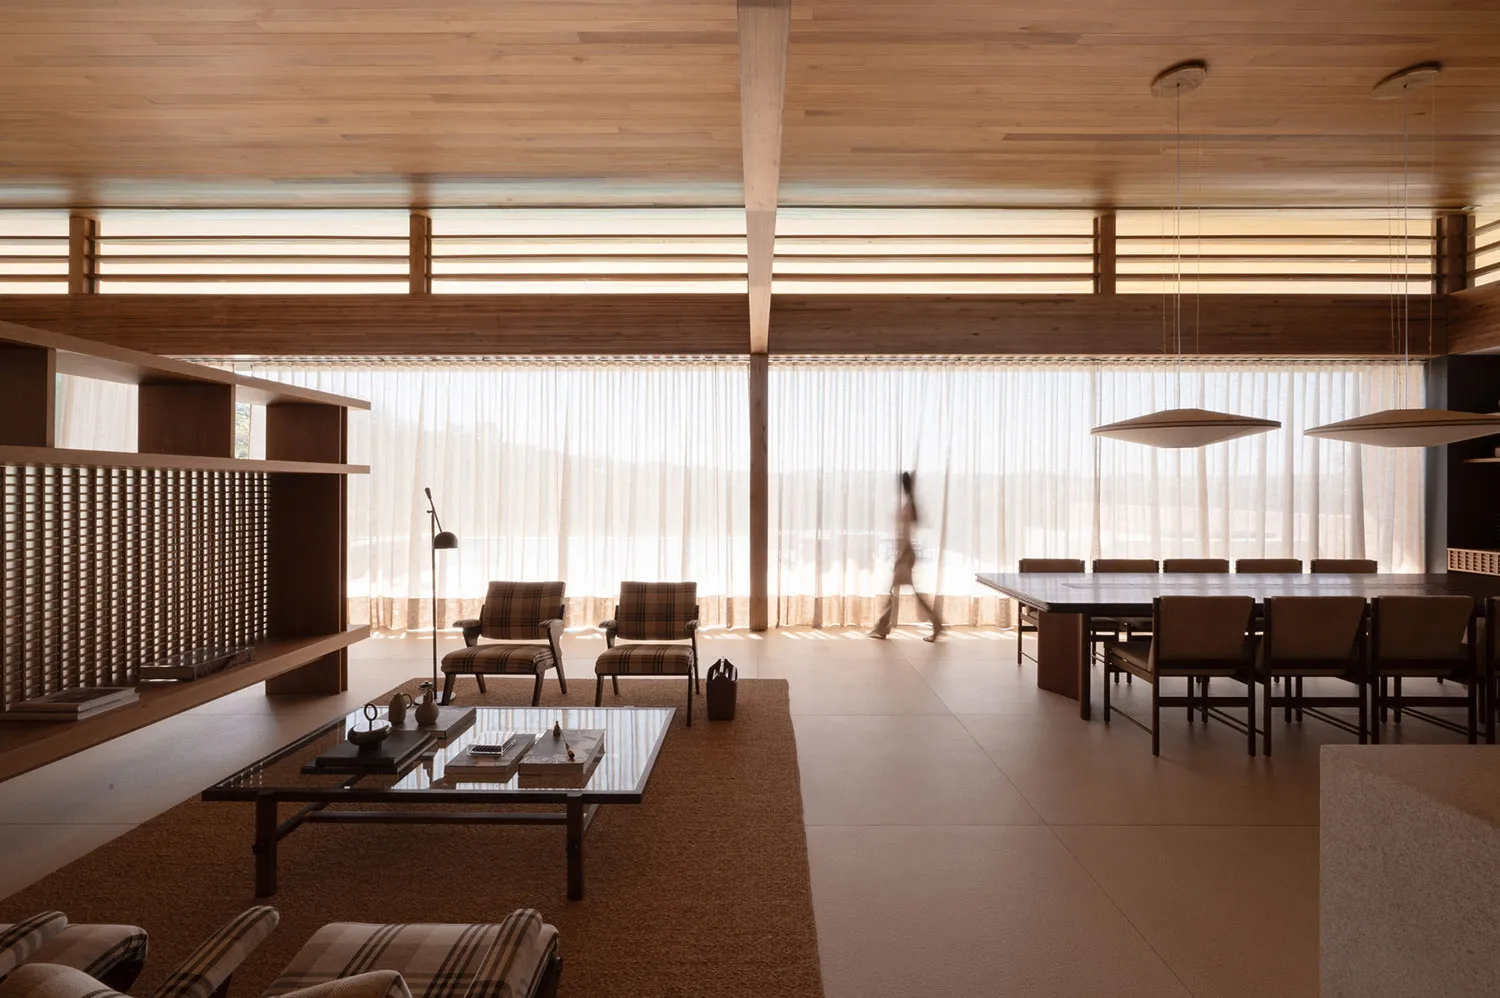
Open-Plan Living and Dining with Warm Wood and Plaid Accents
living dining open plan · wood and concrete · modern japanese interior
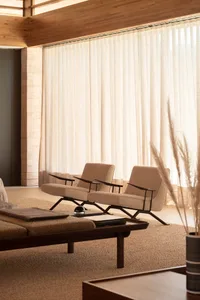
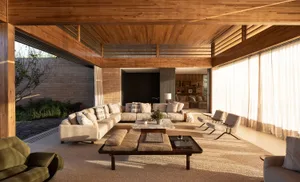
Soft morning light filters through sheer curtains, highlighting the natural textures of wood and concrete in this tranquil open space.
Open-Plan Living and Dining with Warm Wood and Plaid Accents
living dining open plan · wood and concrete · modern japanese interior
Soft morning light filters through sheer curtains, highlighting the natural textures of wood and concrete in this tranquil open space.
About this design
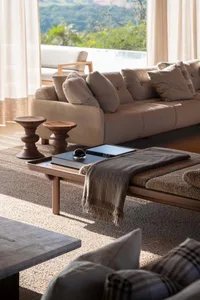
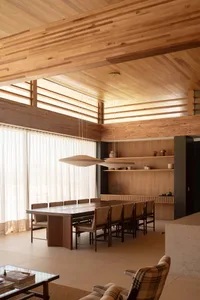
This serene open-plan living and dining space showcases a sophisticated yet calming material palette dominated by warm light wood on the ceiling and structural beams, paired with smooth concrete flooring and natural jute area rugs. The dominant color scheme consists of earthy neutrals — soft beiges, warm taupes, and gentle browns — accented by classic plaid patterns in the armchairs and ottomans. Natural light floods the room through expansive windows dressed with sheer linen curtains, creating soft, diffused illumination and gentle shadows that enhance the tranquil mood. The spatial layout cleverly integrates living and dining functions while maintaining clear visual flow, with a low glass-and-wood coffee table anchoring the seating area and a substantial wooden dining table with matching benches and chairs positioned near the windows. Two sculptural wooden pendant lights add a modern touch above the dining area. This design perfectly suits homeowners who appreciate understated luxury, natural materials, and a peaceful, contemplative environment that blends modern minimalism with subtle Japanese design influences.
- Materials
- wood and concrete
- Subject
- modern japanese interior