Open Plan Living Dining with Layered Pendant Lights
700㎡
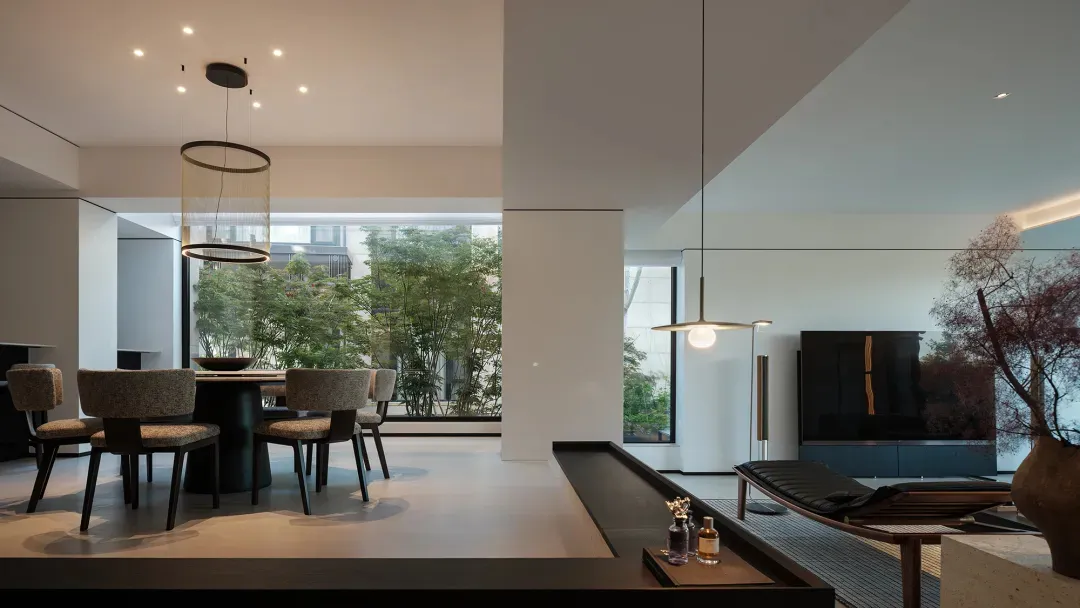
Open Plan Living Dining with Layered Pendant Lights
living dining room · mixed materials · open plan interior
A serene open-concept space where dining and living areas flow together under sculptural lighting.
Open Plan Living Dining with Layered Pendant Lights
living dining room · mixed materials · open plan interior
A serene open-concept space where dining and living areas flow together under sculptural lighting.
About this design
This sophisticated open-plan interior showcases a harmonious blend of contemporary minimalism and natural warmth. The dominant palette consists of soft neutrals - crisp whites, warm beiges, and deep charcoal accents - creating a calm and airy atmosphere. Materials include textured bouclé fabric on the dining chairs, smooth matte black finishes on the round dining table and media console, rich walnut tones in the chaise lounge frame, and natural stone elements. Lighting is a standout feature with two dramatic multi-tiered cylindrical pendant lights over the dining area and a sleek modern floor lamp with an illuminated globe in the living zone, complemented by recessed ceiling lights. The spatial layout cleverly divides the living and dining functions while maintaining visual connection through a low partition and consistent flooring. Large floor-to-ceiling windows flood the space with natural light and frame a lush green garden view, bringing the outdoors in. A sculptural bonsai-style tree in a textured ceramic vessel adds organic artistry to the living area. This design perfectly suits urban professionals or design-conscious families seeking a tranquil, multifunctional space that balances elegance with everyday comfort.
- Style
- living dining room
- Materials
- mixed materials
- Subject
- open plan interior
Palette
How to get this look
- Choose a neutral color palette of white, beige, and charcoal to create visual continuity across open-plan zones
- Install statement multi-tiered cylindrical pendant lights above the dining table as a sculptural focal point