FeelDesign LogoFeelDesign

Original Plan - Floor Plan

Minimalist Living Room Interior
Minimalist Living Room Interior

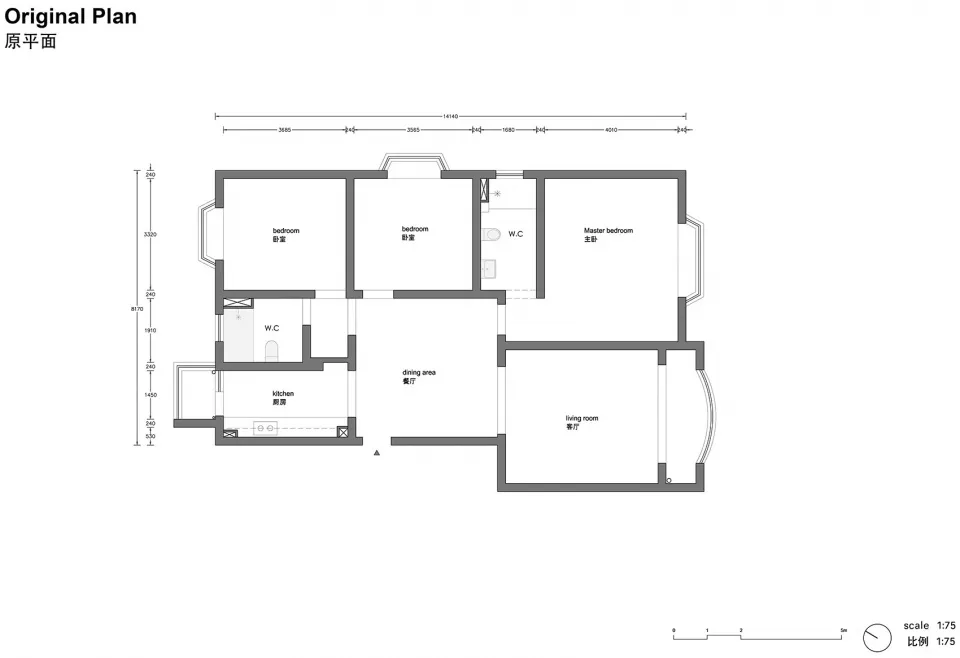
Original floor plan of a residential building with bedrooms, living room, kitchen, dining area, and bathroom.

Original Plan - Floor Plan

architecture · floor plan

Architectural bedroom features designed for privacy/security

Tags

architectureoriginal-planfloor-planresidentialdesign

Original Plan - Floor Plan

architecture · floor plan

Architectural bedroom features designed for privacy/security

Tags

architectureoriginal-planfloor-planresidentialdesign

About this design

Original floor plan of a residential building with bedrooms, living room, kitchen, dining area, and bathroom.

Style
architecture
Subject
floor plan

Related architecture designs

  • The dining room features large glass walls showcasing a beautifully designed interior space.Modern Dining Room Glass Walls
  • A street scene featuring stone, brick, and glass structures in a town square.Street with Stone, Brick, and Glass in Town Square
  • A beautifully designed Victorian-style residential exterior with warm, inviting lighting.Victorian Residential Exterior with Lighting
  • A cafe interior featuring modern wood and stone elements.Cafe Interior with Modern Wood and Stone
  • A modern restaurant featuring wooden interiors, glass windows, and concrete floors.Modern Resto with Wood, Glass, and Concrete
  • A modern wooden and glass cafe with a curved roof and outdoor seating area.Curved Wooden Glass Cafe
  • Modern glass terrace with wooden seating and metal railings overlooking greenery and hills.Coffee Shop Glass Terrace
  • Modern public space with glass walls and wooden accents.Modern Public Space Glass Wood

Original Plan - Floor Plan

Minimalist Living Room Interior

Minimalist Living Room Interior

Original floor plan of a residential building with bedrooms, living room, kitchen, dining area, and bathroom.

Original Plan - Floor Plan

architecture · floor plan

Architectural bedroom features designed for privacy/security

Tags

architectureoriginal-planfloor-planresidentialdesign

Original Plan - Floor Plan

architecture · floor plan

Architectural bedroom features designed for privacy/security

Tags

architectureoriginal-planfloor-planresidentialdesign

About this design

Original floor plan of a residential building with bedrooms, living room, kitchen, dining area, and bathroom.

Style
architecture
Subject
floor plan

Related architecture designs

  • The dining room features large glass walls showcasing a beautifully designed interior space.Modern Dining Room Glass Walls
  • A street scene featuring stone, brick, and glass structures in a town square.Street with Stone, Brick, and Glass in Town Square
  • A beautifully designed Victorian-style residential exterior with warm, inviting lighting.Victorian Residential Exterior with Lighting
  • A cafe interior featuring modern wood and stone elements.Cafe Interior with Modern Wood and Stone
  • A modern restaurant featuring wooden interiors, glass windows, and concrete floors.Modern Resto with Wood, Glass, and Concrete
  • A modern wooden and glass cafe with a curved roof and outdoor seating area.Curved Wooden Glass Cafe
  • Modern glass terrace with wooden seating and metal railings overlooking greenery and hills.Coffee Shop Glass Terrace
  • Modern public space with glass walls and wooden accents.Modern Public Space Glass Wood