FeelDesign LogoFeelDesign

Outdoor Lounge with Bamboo Construction

Industrial Bar Collection
Industrial Bar Collection

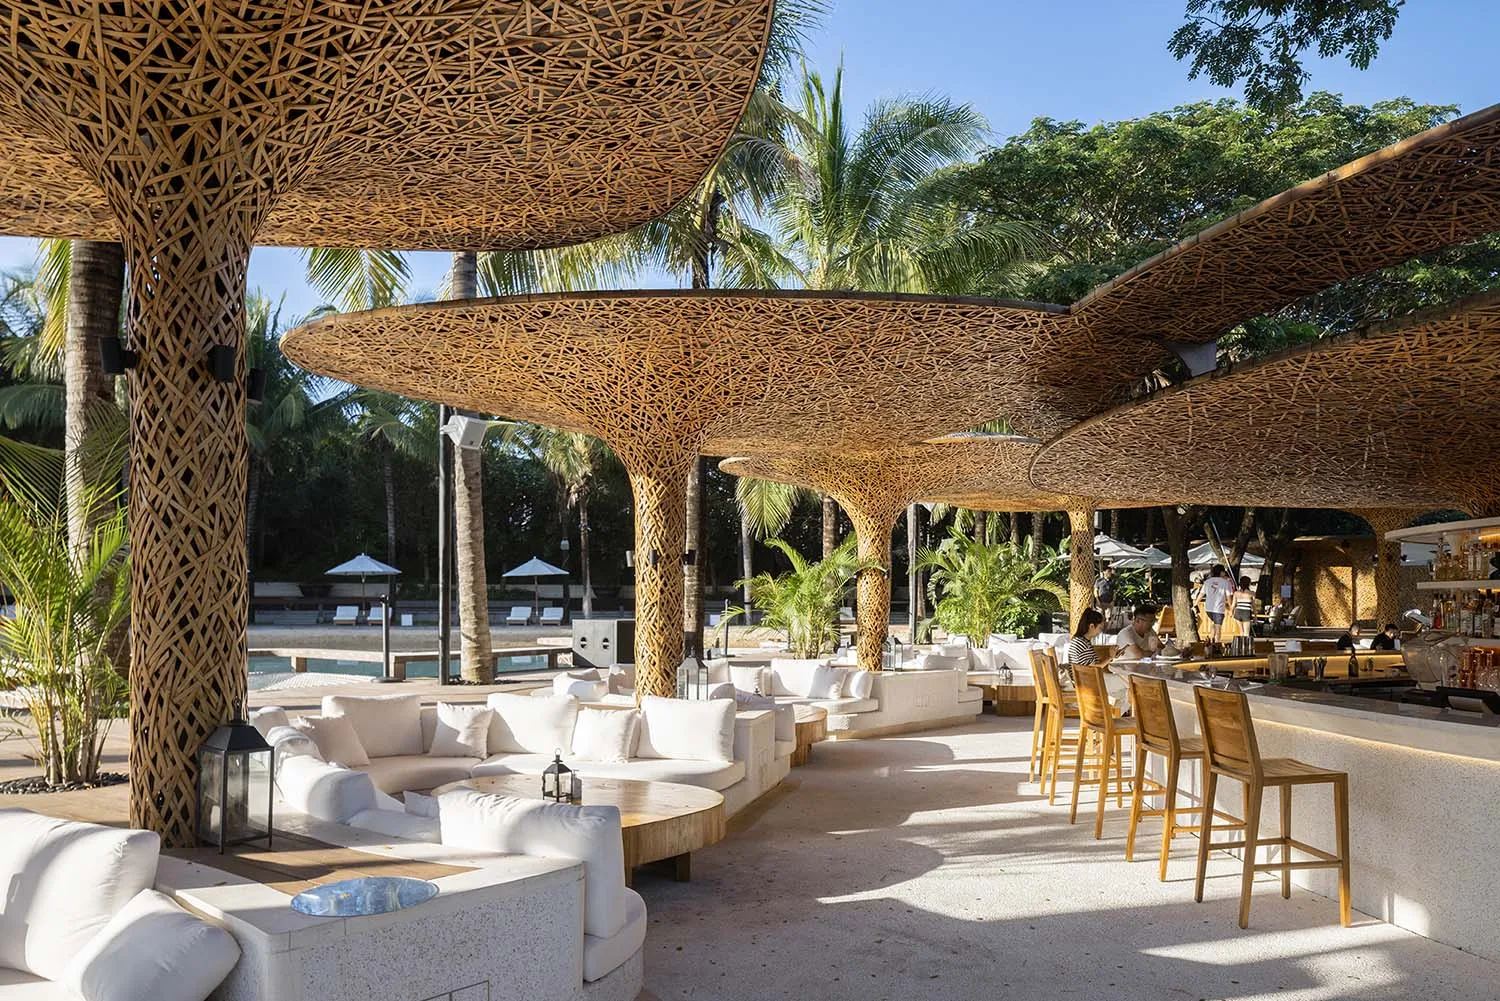
An outdoor lounge area with bamboo ceiling structures and white seating areas surrounded by natural greenery under a clear bl

Outdoor Lounge with Bamboo Construction

architecture · bamboo · outdoor lounge

Modern outdoor lounge showcasing bamboo structural design for relaxation and socializing.

Tags

outdoor loungebamboo architecturerelaxationsocializingnatural design

Outdoor Lounge with Bamboo Construction

architecture · bamboo · outdoor lounge

Modern outdoor lounge showcasing bamboo structural design for relaxation and socializing.

Tags

outdoor loungebamboo architecturerelaxationsocializingnatural design

About this design

An outdoor lounge area with bamboo ceiling structures and white seating areas surrounded by natural greenery under a clear bl

Style
architecture
Materials
bamboo
Subject
outdoor lounge

Related architecture designs

  • A modern house design rendered with contemporary architectural elements and minimalist style.Modern House Rendering
  • A set of architectural drawings depicting different perspectives of a building's structure and layout.Isometric Render Architecture Structural Plan
  • A modern entryway with concrete flooring, glass walls, and lush greenery and trees.Modern Pavilion Entryway Garden Concrete Glass Tre
  • Modern wooden staircase with a bronze handrail and mesh guard.Modern Wooden Staircase with Bronze Handrail
  • Modern architectural floor plan featuring open living spaces and a clean layout.Modern Floor Plan Architecture
  • Floor plan of a modern residential structure with a pool and garden.Modern Residential Floor Plan
  • Floor plan of a modern house featuring glass, concrete, and stainless steel materials.Modern House Glass Concrete Plan
  • 2D architectural drawing of a swimming pool plan with a focus on urban concrete and water elements.Swimming Pool Plan Urban Concrete Water

Outdoor Lounge with Bamboo Construction

Industrial Bar Collection

Industrial Bar Collection

An outdoor lounge area with bamboo ceiling structures and white seating areas surrounded by natural greenery under a clear bl

Outdoor Lounge with Bamboo Construction

architecture · bamboo · outdoor lounge

Modern outdoor lounge showcasing bamboo structural design for relaxation and socializing.

Tags

outdoor loungebamboo architecturerelaxationsocializingnatural design

Outdoor Lounge with Bamboo Construction

architecture · bamboo · outdoor lounge

Modern outdoor lounge showcasing bamboo structural design for relaxation and socializing.

Tags

outdoor loungebamboo architecturerelaxationsocializingnatural design

About this design

An outdoor lounge area with bamboo ceiling structures and white seating areas surrounded by natural greenery under a clear bl

Style
architecture
Materials
bamboo
Subject
outdoor lounge

Related architecture designs

  • A modern house design rendered with contemporary architectural elements and minimalist style.Modern House Rendering
  • A set of architectural drawings depicting different perspectives of a building's structure and layout.Isometric Render Architecture Structural Plan
  • A modern entryway with concrete flooring, glass walls, and lush greenery and trees.Modern Pavilion Entryway Garden Concrete Glass Tre
  • Modern wooden staircase with a bronze handrail and mesh guard.Modern Wooden Staircase with Bronze Handrail
  • Modern architectural floor plan featuring open living spaces and a clean layout.Modern Floor Plan Architecture
  • Floor plan of a modern residential structure with a pool and garden.Modern Residential Floor Plan
  • Floor plan of a modern house featuring glass, concrete, and stainless steel materials.Modern House Glass Concrete Plan
  • 2D architectural drawing of a swimming pool plan with a focus on urban concrete and water elements.Swimming Pool Plan Urban Concrete Water