FeelDesign LogoFeelDesign

Outdoor Restaurant Wooden Gazebo

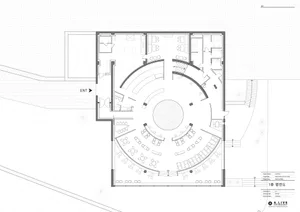
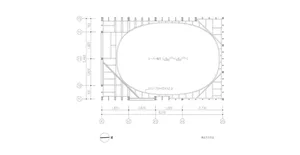
Minimalist Floor Plan Space
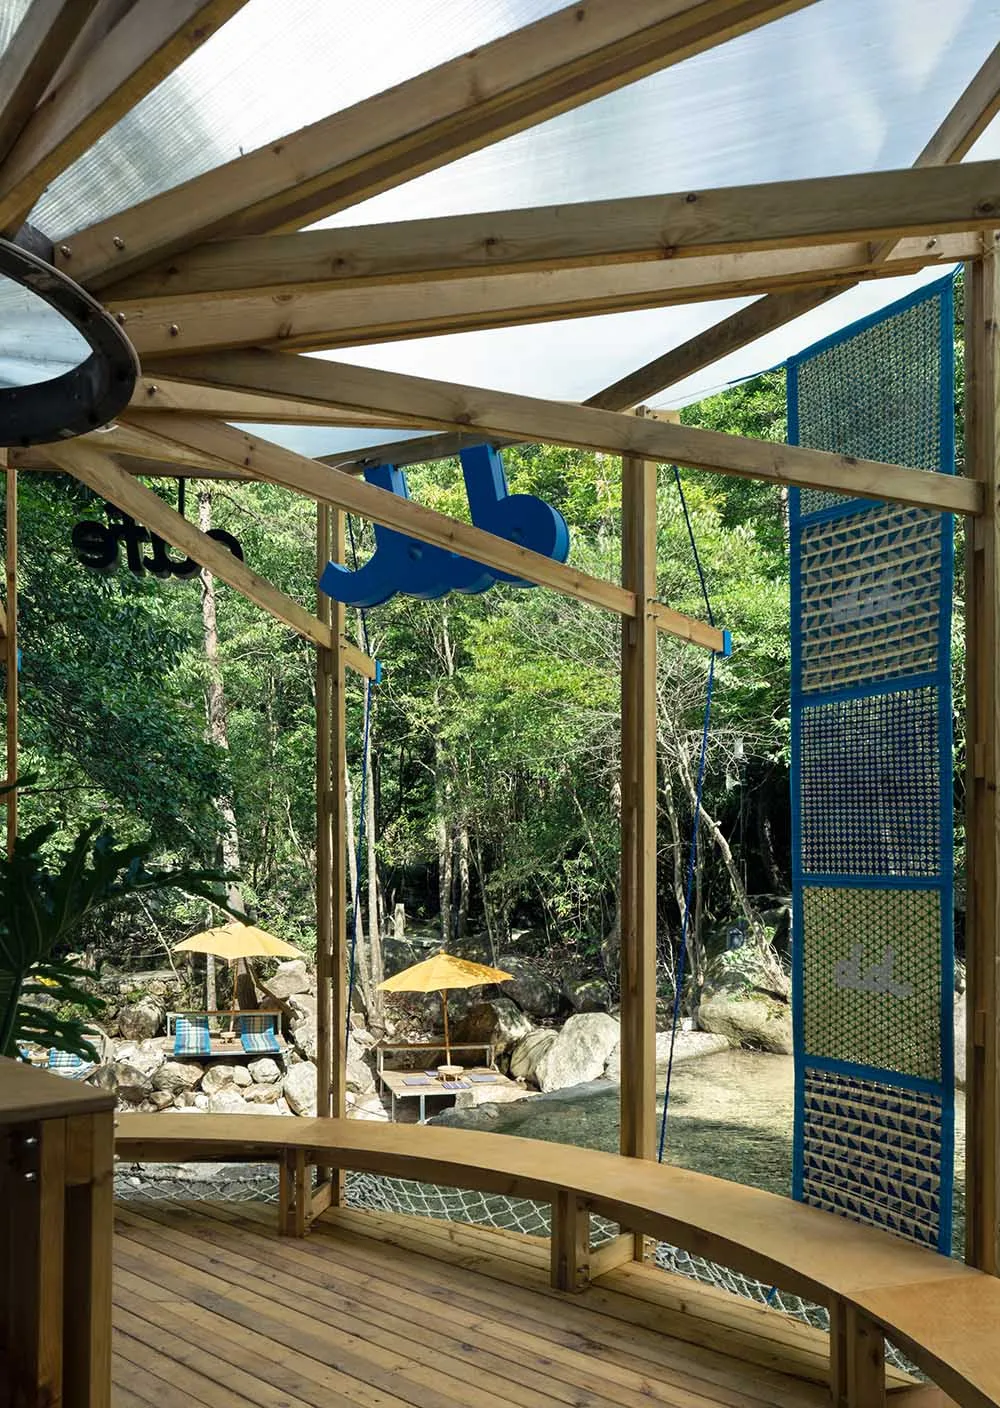
Minimalist Floor Plan Space

A wooden gazebo with a glass roof provides an outdoor restaurant seating area surrounded by nature.

Outdoor Restaurant Wooden Gazebo

architecture · wood · outdoor restaurant

An outdoor restaurant features a wooden gazebo with a glass roof to enjoy dining in a natural setting.

Tags

architectureoutdoorrestaurantwoodengazebo

Outdoor Restaurant Wooden Gazebo

architecture · wood · outdoor restaurant

An outdoor restaurant features a wooden gazebo with a glass roof to enjoy dining in a natural setting.

Tags

architectureoutdoorrestaurantwoodengazebo

About this design

A wooden gazebo with a glass roof provides an outdoor restaurant seating area surrounded by nature.

Style
architecture
Materials
wood
Subject
outdoor restaurant

Related architecture designs

  • Floor plan for a residential apartment showing rooms and layout1F Floor Plan - Apartment
  • Modern commercial interior with a wooden balustrade.Modern Commercial Interior Balustrade Wood
  • Modern minimalist interior space featuring elegant lighting design and white walls with natural light.Modern Minimalist Interior with Lighting Design
  • Motorhome interior design showing the floor plan with concrete, glass, and wooden materials.Motorhome Interior Concrete Glass Wooden Floor Pla
  • A modern storefront with a concrete exterior.Modern Storefront Concrete
  • Concrete window with minimalist framing on a modern exterior wallModern Exterior Concrete Window Design
  • A modern residential pool with concrete surroundings and vegetationModern Residential Pool Concrete Area
  • Stairs made of brick and concrete, leading up to a residential building with trees and plants.Stairs Exterior Brick Concrete

Outdoor Restaurant Wooden Gazebo

Minimalist Floor Plan Space

Minimalist Floor Plan Space

A wooden gazebo with a glass roof provides an outdoor restaurant seating area surrounded by nature.

Outdoor Restaurant Wooden Gazebo

architecture · wood · outdoor restaurant

An outdoor restaurant features a wooden gazebo with a glass roof to enjoy dining in a natural setting.

Tags

architectureoutdoorrestaurantwoodengazebo

Outdoor Restaurant Wooden Gazebo

architecture · wood · outdoor restaurant

An outdoor restaurant features a wooden gazebo with a glass roof to enjoy dining in a natural setting.

Tags

architectureoutdoorrestaurantwoodengazebo

About this design

A wooden gazebo with a glass roof provides an outdoor restaurant seating area surrounded by nature.

Style
architecture
Materials
wood
Subject
outdoor restaurant

Related architecture designs

  • Floor plan for a residential apartment showing rooms and layout1F Floor Plan - Apartment
  • Modern commercial interior with a wooden balustrade.Modern Commercial Interior Balustrade Wood
  • Modern minimalist interior space featuring elegant lighting design and white walls with natural light.Modern Minimalist Interior with Lighting Design
  • Motorhome interior design showing the floor plan with concrete, glass, and wooden materials.Motorhome Interior Concrete Glass Wooden Floor Pla
  • A modern storefront with a concrete exterior.Modern Storefront Concrete
  • Concrete window with minimalist framing on a modern exterior wallModern Exterior Concrete Window Design
  • A modern residential pool with concrete surroundings and vegetationModern Residential Pool Concrete Area
  • Stairs made of brick and concrete, leading up to a residential building with trees and plants.Stairs Exterior Brick Concrete