FeelDesign LogoFeelDesign

Modern Outdoor Kitchen with Wood and Glass

Minimalist Retail Project
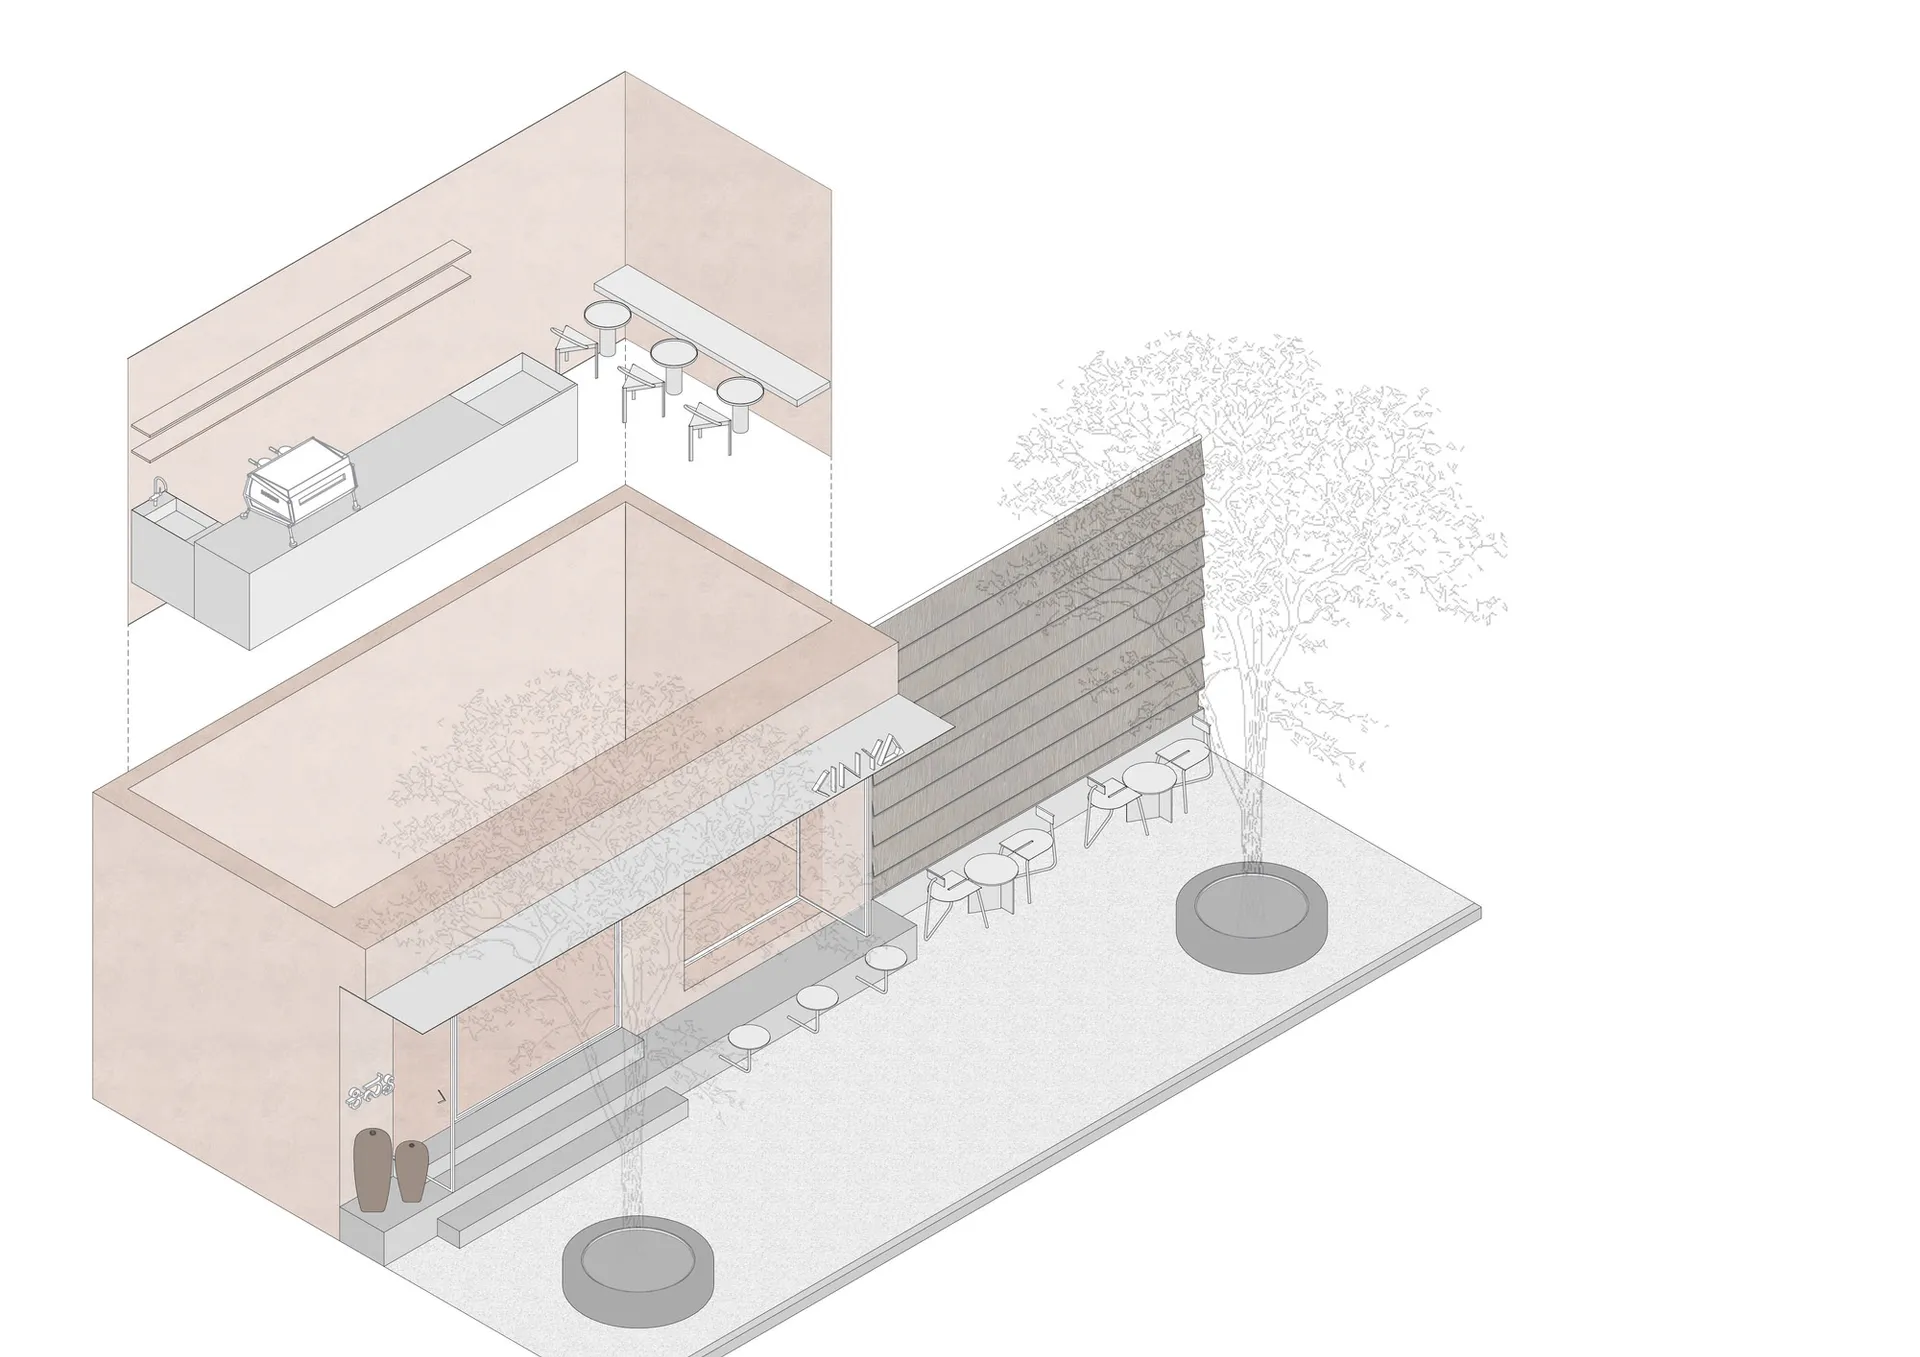
Minimalist Retail Project

Modern outdoor kitchen with wooden walls, glass doors, and concrete countertops

Modern Outdoor Kitchen with Wood and Glass

architecture · wood, glass, concrete · outdoor kitchen

Modern outdoor kitchen with indoor plants and comfortable seating. Features a combination of wood, glass, and concrete materials for a stylish and functional d

Tags

modernoutdoor_kitchenwoodglassconcrete

Modern Outdoor Kitchen with Wood and Glass

architecture · wood, glass, concrete · outdoor kitchen

Modern outdoor kitchen with indoor plants and comfortable seating. Features a combination of wood, glass, and concrete materials for a stylish and functional d

Tags

modernoutdoor_kitchenwoodglassconcrete

About this design

Modern outdoor kitchen with wooden walls, glass doors, and concrete countertops

Style
architecture
Materials
wood, glass, concrete
Subject
outdoor kitchen

Related architecture designs

  • An architectural floor plan showcasing the layout of the Outpost building.Outpost Architectural Floor Plan
  • An oval-shaped building plan with dimensions and structural details.Oval Building Plan
  • Floor plan of a property showing an owner unit, rental unit A, and rental unit B.Owner & Rental Unit Layout Plan
  • Vibrant and colorful resort with palm trees and a pool viewPalm Springs Resort: Colorful Buildings by the Poo
  • Paper lanterns hanging from a brick wallPaper Lanterns and Brick Wall Design
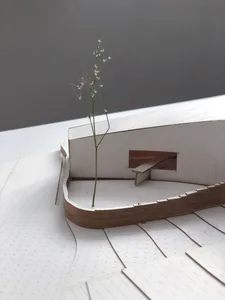
  • A paper model of a building with a small plant growing through the floor.Paper Model Building
  • Paris City Map with labeled districts on a white background with black text and a faint blue outline of the city.Paris City Map on White Background with Black Text
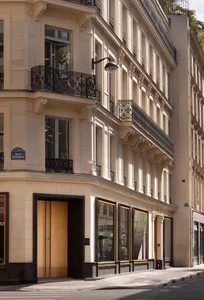
  • The facade of a stone building with metal railings on a Parisian street.Paris Stone Buildings Street-View