FeelDesign LogoFeelDesign

Paper Model Building

Elegant Floor Plan Concept
Elegant Floor Plan Concept

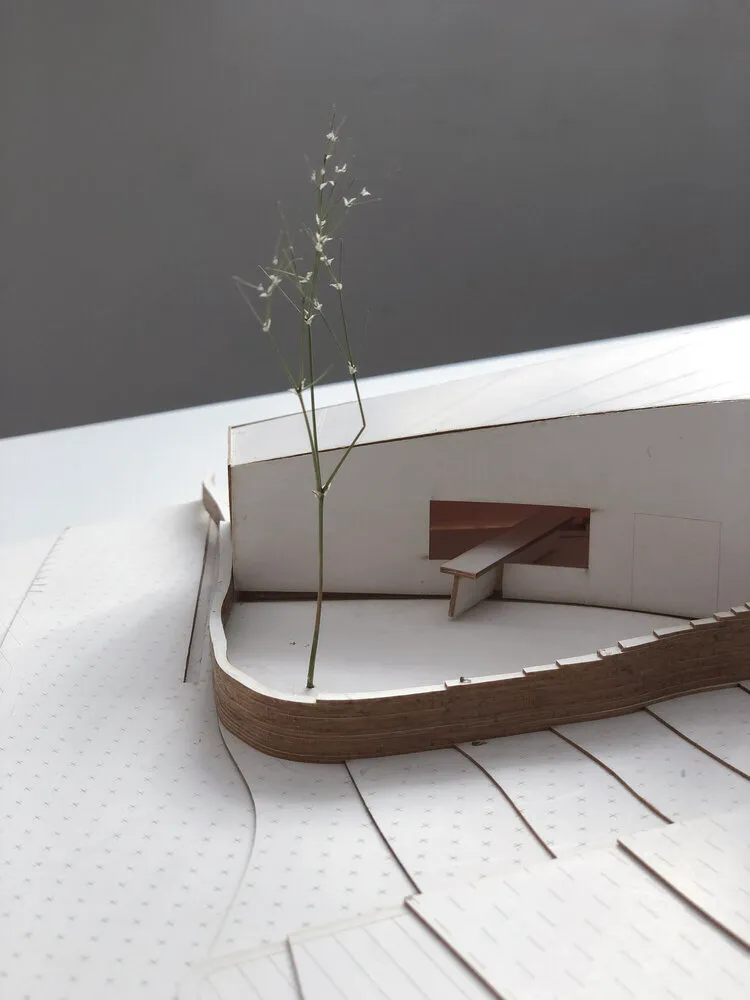
A paper model of a building with a small plant growing through the floor.

Paper Model Building

architecture · paper · model building

Paper Building Model showcasing Paper Material for Architectural Design

Tags

architecturepaperbuildingmodeldesign

Paper Model Building

architecture · paper · model building

Paper Building Model showcasing Paper Material for Architectural Design

Tags

architecturepaperbuildingmodeldesign

About this design

A paper model of a building with a small plant growing through the floor.

Style
architecture
Materials
paper
Subject
model building

Related architecture designs

  • Paris City Map with labeled districts on a white background with black text and a faint blue outline of the city.Paris City Map on White Background with Black Text
  • The facade of a stone building with metal railings on a Parisian street.Paris Stone Buildings Street-View
  • An analysis of a public park design concept plan showing various recreational facilities and amenities.Park Concept Plan
  • Floor plan of a park with concrete, glass, and metal structuresPark Concrete Glass Metal Architectural Plan
  • Aerial view of a park with a pavilion, greenery, and water features and structures.Park Pavilion Amidst Greenery with Water Features
  • A park with a sculpture, concrete tents, and greeneryPark with Sculpture and Concrete Tents
  • A couple standing on a glass platform overlooking a park at dusk.Park Skywalk at Night
  • Parking ground level architecture floor plan schematic layoutParking Ground Level Floor Plan Template