Oval Boutique Circular Layout Floor Plan
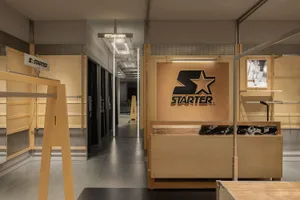
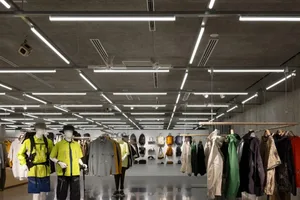
Guangzhou OneTwoFree Brand Store New Image
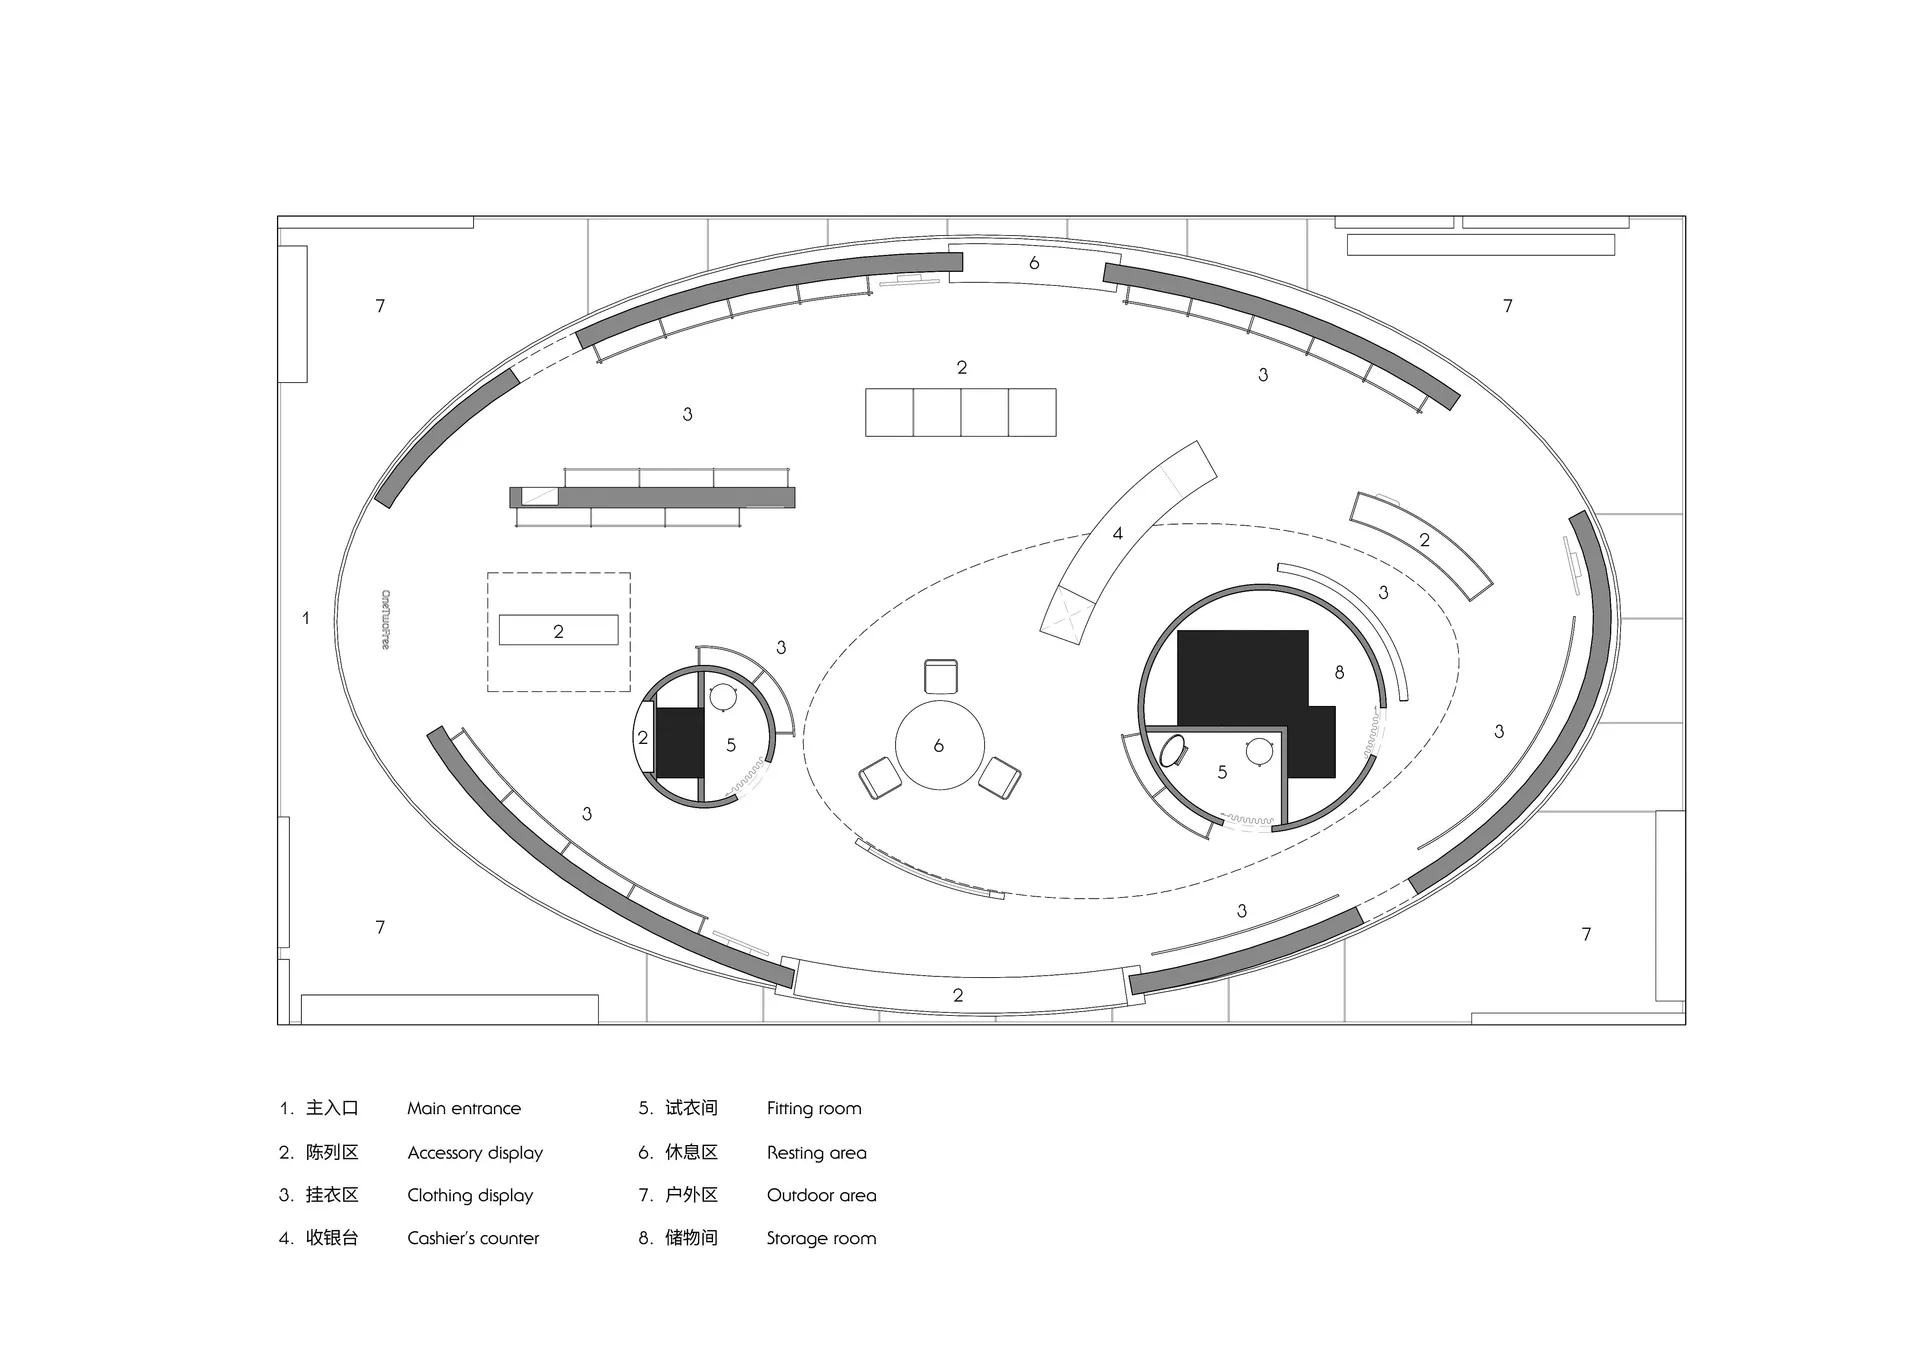
Oval Boutique Circular Layout Floor Plan
retail design · monochrome · boutique floor plan
A sophisticated oval-shaped retail floor plan featuring a central circular display zone and fluid customer circulation path.
Oval Boutique Circular Layout Floor Plan
retail design · monochrome · boutique floor plan
A sophisticated oval-shaped retail floor plan featuring a central circular display zone and fluid customer circulation path.
About this design
This architectural floor plan presents a distinctive oval-shaped boutique layout that maximizes both visual appeal and customer flow. The dominant design language is clean and contemporary with a strong emphasis on circular and curved geometries. The spatial layout features a dramatic central circular merchandising zone surrounded by a wide, looping circulation path that guides customers organically through the space. Key functional areas include a main entrance, accessory display, extensive clothing display walls following the oval perimeter, fitting rooms, a cashier counter, resting area, and storage. The monochrome palette in the rendering creates a sophisticated, gallery-like atmosphere. Curved walls and strategic zoning create distinct yet interconnected retail experiences. This layout is particularly suited for high-end fashion boutiques, jewelry stores, or lifestyle concept stores where an elegant, non-linear shopping journey is desired. The organic flow encourages discovery while maintaining clear sightlines across the entire retail space.
- Style
- retail design
- Materials
- monochrome
- Subject
- boutique floor plan
Palette
How to get this look
- Adopt an oval or circular overall footprint to create a distinctive retail identity
- Design a wide looping circulation path around a central circular display island
- Use curved walls and display fixtures to soften the spatial experience
- Maintain clear sightlines across the entire sales floor from multiple angles
- Strategically place fitting rooms and cashier counter along the outer perimeter