FeelDesign LogoFeelDesign

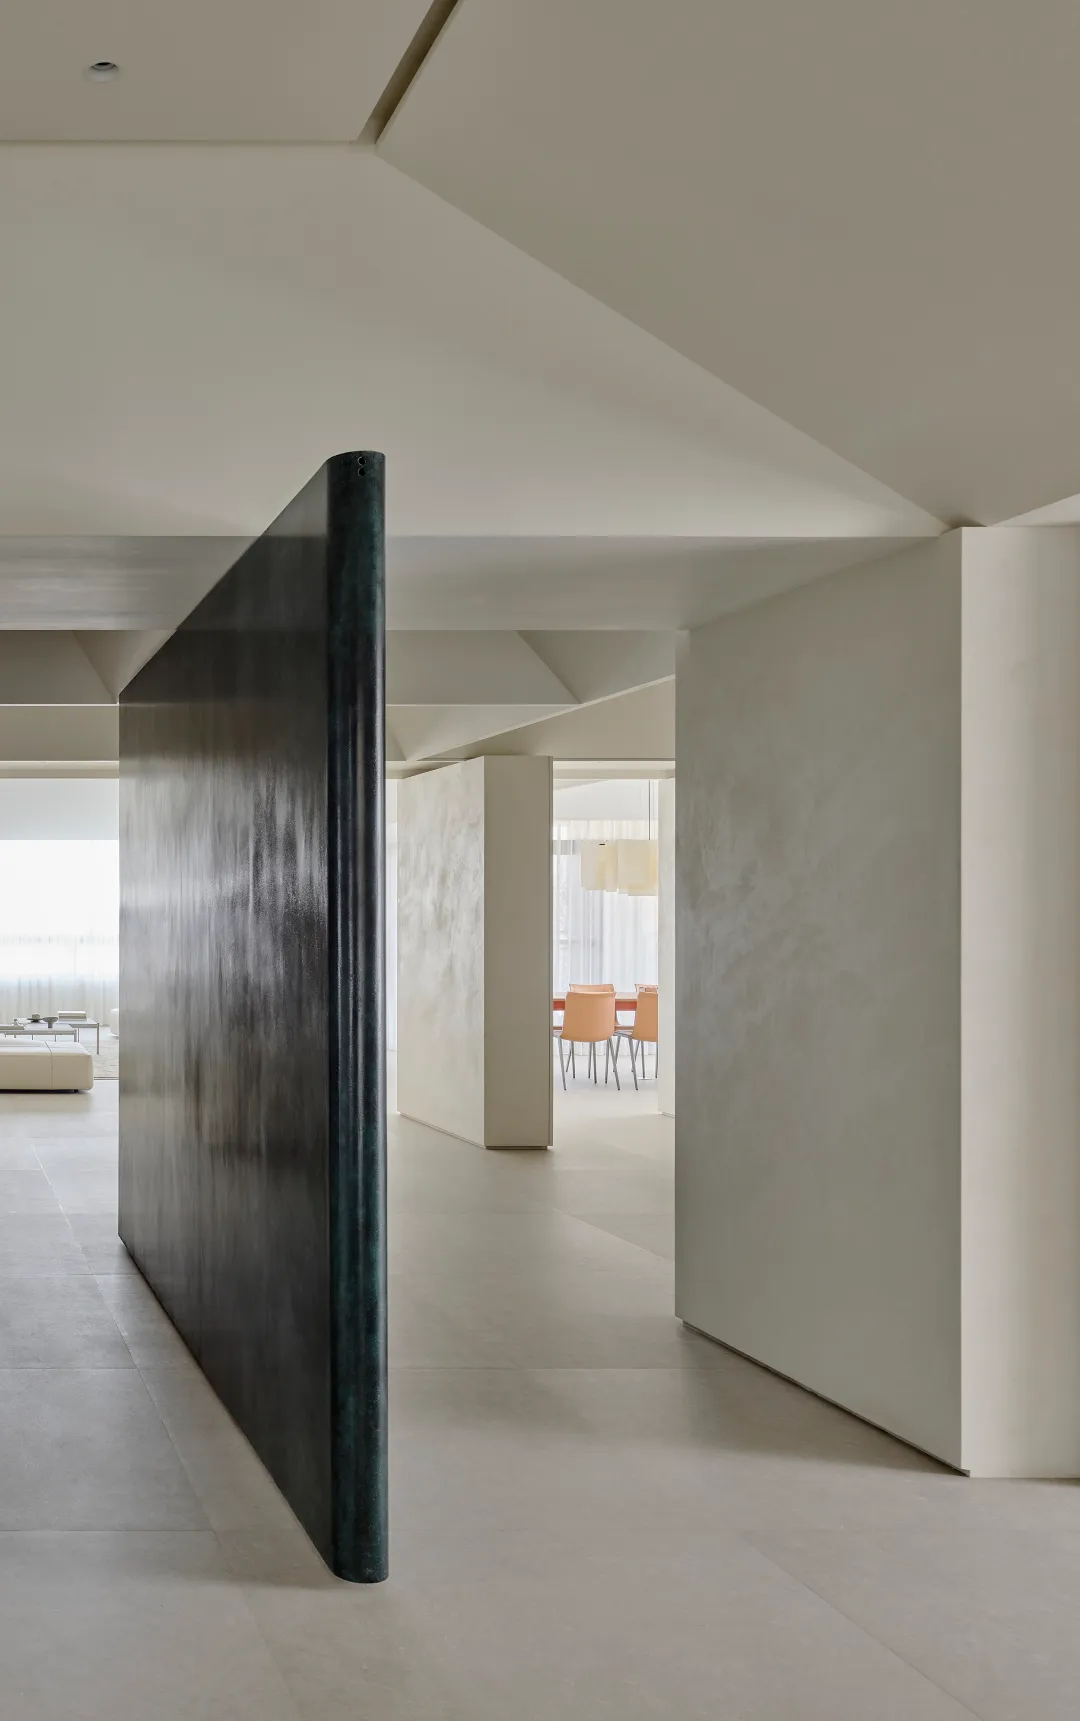
Patinated Bronze Pivot Door in Serene Open-Plan Space

3

307㎡

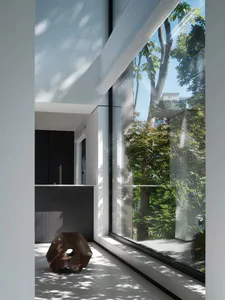
Modern minimalist interior featuring a tall patinated bronze pivot door leading to a bright open-plan living and dining area with neutral tones.

Patinated Bronze Pivot Door in Serene Open-Plan Space

modern interior · patinated bronze · living dining transition

A sculptural dark metal pivot door elegantly divides yet connects the living and dining areas in this minimalist home.

Tags

patinated bronze doorminimalist pivot doormodern open plan interiorneutral concrete palettesculptural room divider

About this design

This serene open-plan interior showcases a masterful use of material contrast and spatial flow. The dominant element is a striking floor-to-ceiling pivot door finished in rich patinated bronze with a textured, almost weathered surface that adds depth and tactility. The surrounding palette is deliberately restrained—soft greys, creamy off-whites, and pale concrete floors—creating a calm, monochromatic backdrop that allows the bronze door to act as a sculptural focal point. Natural light floods in from large windows visible in the distance, complemented by contemporary pendant lights over the dining area. The spatial layout is fluid, with the pivot door serving as a flexible boundary between the living and dining zones. The overall mood is contemplative, sophisticated, and tranquil. This aesthetic perfectly suits design-conscious homeowners who appreciate modern minimalism with a touch of artistic materiality, particularly those seeking a peaceful sanctuary that balances openness with subtle definition.

Style
modern interior
Materials
patinated bronze
Subject
living dining transition

Palette

gray #8F8A7F
black #C3BFB7
#33322E #33322E

Related modern interior designs

  • A modern dining room with red painted walls, a wooden floor, and white framed photos on the wall.Red Paint Dining Room Modern Interior
  • Modern black leather salon chair with chrome base positioned in a minimalist industrial interior featuring exposed wooden ceiling beams, concrete floors, and movable wooden partitions.Salon Chair in Industrial Loft with Exposed Timber Beams
  • Modern minimalist entryway featuring a large natural stone pedestal with a wooden sculpture, glass door revealing a wooden display cabinet, and indoor greenery.Serene Entryway with Stone Pedestal and Wood Sculpture
  • Modern minimalist walk-in closet featuring built-in beige cabinetry, light oak flooring, a textured boucle swivel chair, and a view to a courtyard with trees.Serene Walk-in Closet with Bouclé Chair and Light Oak
#C3C5C9 #C3C5C9
#8B8C90 #8B8C90

How to get this look

  • Install a large-scale pivot door in patinated bronze or dark metal to create a dramatic yet functional room divider
  • Maintain a strictly neutral material palette of concrete, limestone, and off-white plaster to emphasize the metal feature
  • Use consistent large-format light grey floor tiles throughout the open-plan space for visual continuity
  • Allow generous ceiling height and recessed lighting channels to enhance the sense of volume and minimalism
  • Choose slim, sculptural dining chairs in soft peach or beige to add subtle warmth without disrupting the calm scheme
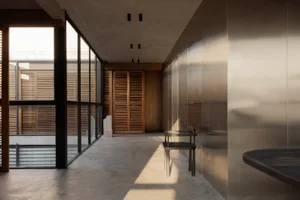
  • Modern minimalist hallway featuring polished concrete floors, large black-framed windows, wooden louver doors, a brushed stainless steel wall, and a dark metal chair bathed in natural sunlight.Sunlit Concrete Hallway with Warm Wood Louvers
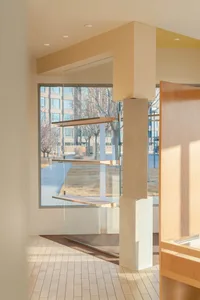
  • Modern minimalist entryway featuring a travertine stone pillar, three floating wooden shelves behind glass, light wood cabinetry, and large windows overlooking a courtyard with bare trees.Sunlit Entryway with Travertine Pillar and Floating Shelves
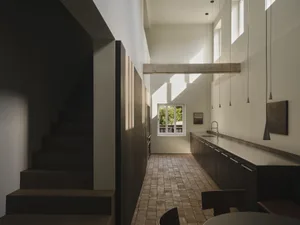
  • Modern minimalist kitchen and dining area with dark wood cabinetry, long white countertop, pendant lights, exposed concrete beam, and wooden staircase on the left.Sunlit Kitchen with Dark Wood Cabinetry and Concrete Beam
  • A bright, minimalist modern living room interior with white walls, large floor-to-ceiling windows overlooking green trees, a dark wood counter in the background, and a distinctive dark wooden sculptural stool on the floor in the foreground.Sunlit Minimalist Living Room with Wooden Sculpture