FeelDesign LogoFeelDesign

Pentagon Living Space Wood Floor Plan

Modern Bedroom Interior
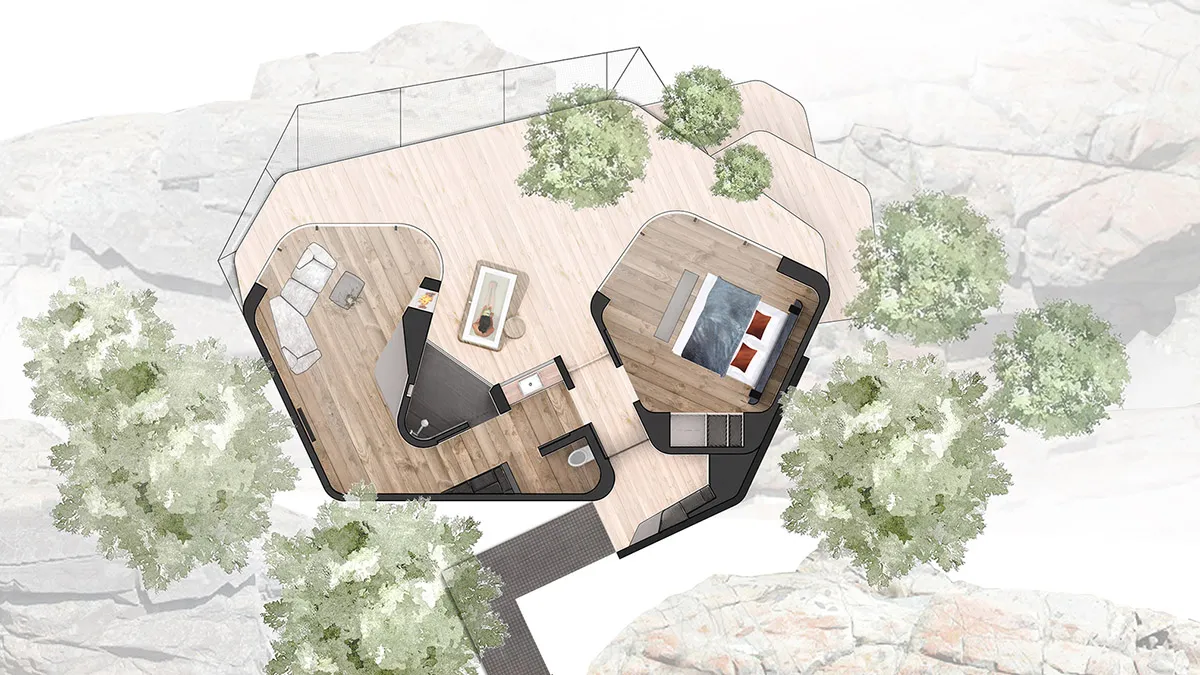
Modern Bedroom Interior

An overhead view of a pentagon-shaped living space with wooden flooring, a sofa, a bed, and green plants.

Pentagon Living Space Wood Floor Plan

architecture · wood · living space

Modern Pentagonal Living Space Features Wood Flooring for Comfortable and Spacious Living.

Tags

architectureliving-spacepentagonwood-flooringmodern

Pentagon Living Space Wood Floor Plan

architecture · wood · living space

Modern Pentagonal Living Space Features Wood Flooring for Comfortable and Spacious Living.

Tags

architectureliving-spacepentagonwood-flooringmodern

About this design

An overhead view of a pentagon-shaped living space with wooden flooring, a sofa, a bed, and green plants.

Style
architecture
Materials
wood
Subject
living space

Related architecture designs

  • People cutting logs with a chainsaw in front of a modern building with wooden exterior and concrete walls.Modern Exterior Wood Concrete
  • Modern residential patio with white plaster walls and night lighting, featuring a sitting area with lounge chairs and a dininModern White Plaster Residential Patio at Night
  • A modern brick interiorModern Brick Interior
  • Tile samples showcasing ceramic materialsTile-Samples Ceramic
  • A close-up view of a leaf with greenery seamless connecting indoors and outdoors.Green Leaf Connected Space
  • 3D architectural model of a metallic panel on a black backgroundArchitectural Panel Rendering on Black Background
  • Street view of a jazz club with a concrete storefront and graffiti-covered shutters, next to a restaurant with visible metal Street View of Jazz Club and Concrete Restaurant E
  • Steel arches against a natural backdropModern Architectural Steel Arches

Pentagon Living Space Wood Floor Plan

Modern Bedroom Interior

Modern Bedroom Interior

An overhead view of a pentagon-shaped living space with wooden flooring, a sofa, a bed, and green plants.

Pentagon Living Space Wood Floor Plan

architecture · wood · living space

Modern Pentagonal Living Space Features Wood Flooring for Comfortable and Spacious Living.

Tags

architectureliving-spacepentagonwood-flooringmodern

Pentagon Living Space Wood Floor Plan

architecture · wood · living space

Modern Pentagonal Living Space Features Wood Flooring for Comfortable and Spacious Living.

Tags

architectureliving-spacepentagonwood-flooringmodern

About this design

An overhead view of a pentagon-shaped living space with wooden flooring, a sofa, a bed, and green plants.

Style
architecture
Materials
wood
Subject
living space

Related architecture designs

  • People cutting logs with a chainsaw in front of a modern building with wooden exterior and concrete walls.Modern Exterior Wood Concrete
  • Modern residential patio with white plaster walls and night lighting, featuring a sitting area with lounge chairs and a dininModern White Plaster Residential Patio at Night
  • A modern brick interiorModern Brick Interior
  • Tile samples showcasing ceramic materialsTile-Samples Ceramic
  • A close-up view of a leaf with greenery seamless connecting indoors and outdoors.Green Leaf Connected Space
  • 3D architectural model of a metallic panel on a black backgroundArchitectural Panel Rendering on Black Background
  • Street view of a jazz club with a concrete storefront and graffiti-covered shutters, next to a restaurant with visible metal Street View of Jazz Club and Concrete Restaurant E
  • Steel arches against a natural backdropModern Architectural Steel Arches