FeelDesign LogoFeelDesign

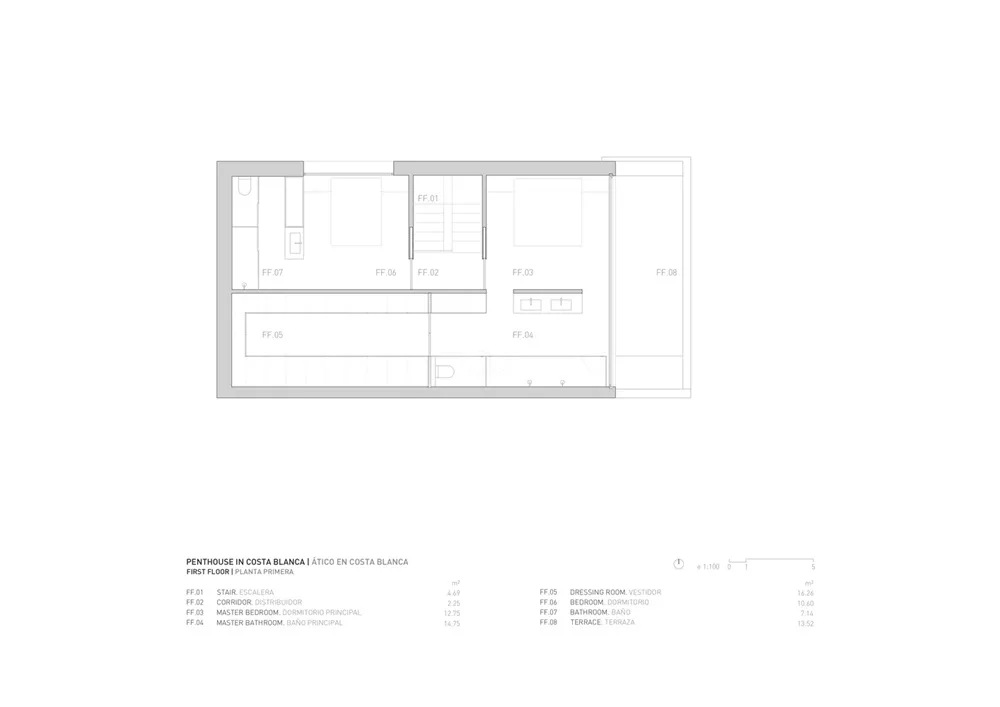
Penthouse in Costa Blanca - First Floor Plan

Stunning Bathroom Interior
Stunning Bathroom Interior

Floor plan of a residential penthouse in Costa Blanca, featuring rooms such as stairway, corridor, and bedrooms.

Penthouse in Costa Blanca - First Floor Plan

architecture · static · residential space

Architectural Design showcasing Floor Plan for Residential Living.

Tags

architectureresidentialfloor planliving spacedesign

Penthouse in Costa Blanca - First Floor Plan

architecture · static · residential space

Architectural Design showcasing Floor Plan for Residential Living.

Tags

architectureresidentialfloor planliving spacedesign

About this design

Floor plan of a residential penthouse in Costa Blanca, featuring rooms such as stairway, corridor, and bedrooms.

Style
architecture
Materials
static
Subject
residential space

Related architecture designs

  • An infinity pool at sunset overlooking the sea with a modern architectural design.Infinity Pool Sea Sunset
  • Modern residential exterior featuring metal, glass, and wooden elementsModern Residential Exterior Metal and Glass
  • A modern residential architecture featuring metal, glass, and wood materials.Architecture Residential Metal Glass Wood
  • A modern, industrial-style bathroom featuring a concrete wall and floor, minimalist design, and freestanding bathtub.Industrial Bathroom Concrete
  • A detailed floor plan of a house showing rooms and layout.House Layout Floor Plan
  • A modern staircase made of white concrete with circular steps.Modern Concrete Staircase
  • Modern bathroom with a white vessel sink, walnut vanity, and tiled walls.Modern Bathroom with Tile and Walnut
  • A modern residential building with concrete exterior and large windows at night.Modern Residence Exterior Concrete

Penthouse in Costa Blanca - First Floor Plan

Stunning Bathroom Interior

Stunning Bathroom Interior

Floor plan of a residential penthouse in Costa Blanca, featuring rooms such as stairway, corridor, and bedrooms.

Penthouse in Costa Blanca - First Floor Plan

architecture · static · residential space

Architectural Design showcasing Floor Plan for Residential Living.

Tags

architectureresidentialfloor planliving spacedesign

Penthouse in Costa Blanca - First Floor Plan

architecture · static · residential space

Architectural Design showcasing Floor Plan for Residential Living.

Tags

architectureresidentialfloor planliving spacedesign

About this design

Floor plan of a residential penthouse in Costa Blanca, featuring rooms such as stairway, corridor, and bedrooms.

Style
architecture
Materials
static
Subject
residential space

Related architecture designs

  • An infinity pool at sunset overlooking the sea with a modern architectural design.Infinity Pool Sea Sunset
  • Modern residential exterior featuring metal, glass, and wooden elementsModern Residential Exterior Metal and Glass
  • A modern residential architecture featuring metal, glass, and wood materials.Architecture Residential Metal Glass Wood
  • A modern, industrial-style bathroom featuring a concrete wall and floor, minimalist design, and freestanding bathtub.Industrial Bathroom Concrete
  • A detailed floor plan of a house showing rooms and layout.House Layout Floor Plan
  • A modern staircase made of white concrete with circular steps.Modern Concrete Staircase
  • Modern bathroom with a white vessel sink, walnut vanity, and tiled walls.Modern Bathroom with Tile and Walnut
  • A modern residential building with concrete exterior and large windows at night.Modern Residence Exterior Concrete