FeelDesign LogoFeelDesign

Photorealistic Interior Design: Black Sphere and B

Elegant Living Room Collection

Elegant Living Room Collection

A photorealistic depiction of an interior design featuring a black sphere and a book with architectural imagery.

Photorealistic Interior Design: Black Sphere and B

architecture · paper, book · interior design

Photorealistic depiction of an interior design showcasing a black sphere and a book with architectural imagery, highlighting the intricate details of the design

Tags

interiorarchitecturedesignphotorealisticbook

Photorealistic Interior Design: Black Sphere and B

architecture · paper, book · interior design

Photorealistic depiction of an interior design showcasing a black sphere and a book with architectural imagery, highlighting the intricate details of the design

Tags

interiorarchitecturedesignphotorealisticbook

About this design

A photorealistic depiction of an interior design featuring a black sphere and a book with architectural imagery.

Style
architecture
Materials
paper, book
Subject
interior design

Related architecture designs

  • Isometric diagram of a pillar prop structure with metallic elements and engineering specifications.Pillar Prop Engineering Chart
  • A pink metal grid with a plant in the background.Pink Grid Interior Design
  • A pink residential building with a brick dome and arched windows.Pink Residential Building with Brick Dome
  • A pink-painted storefront at night, featuring a glowing sign with the name 'Cancún'.Pink Retail Storefront Night View
  • Sectional diagram of a Pixel House showcasing architectural features and bioclimatic adaptation techniques.
Pixel House: Bioclimatic & Temporal Adaptation Sec
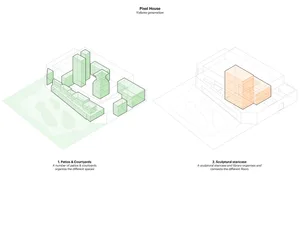
  • An architectural rendering of a pixelated house with a concrete structure and patios.Pixel House Concrete Rendering
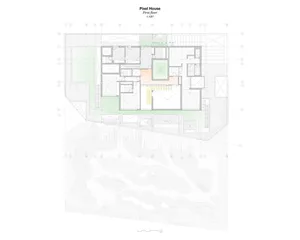
  • Floor plan of Pixel House, showing the first level layout with different rooms and spaces.Pixel House - First Floor Plan
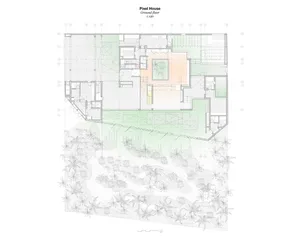
  • A 2D architectural drawing of Pixel House's ground floor plan, showing a layout of rooms and spaces.Pixel House Ground Floor Plan