FeelDesign LogoFeelDesign

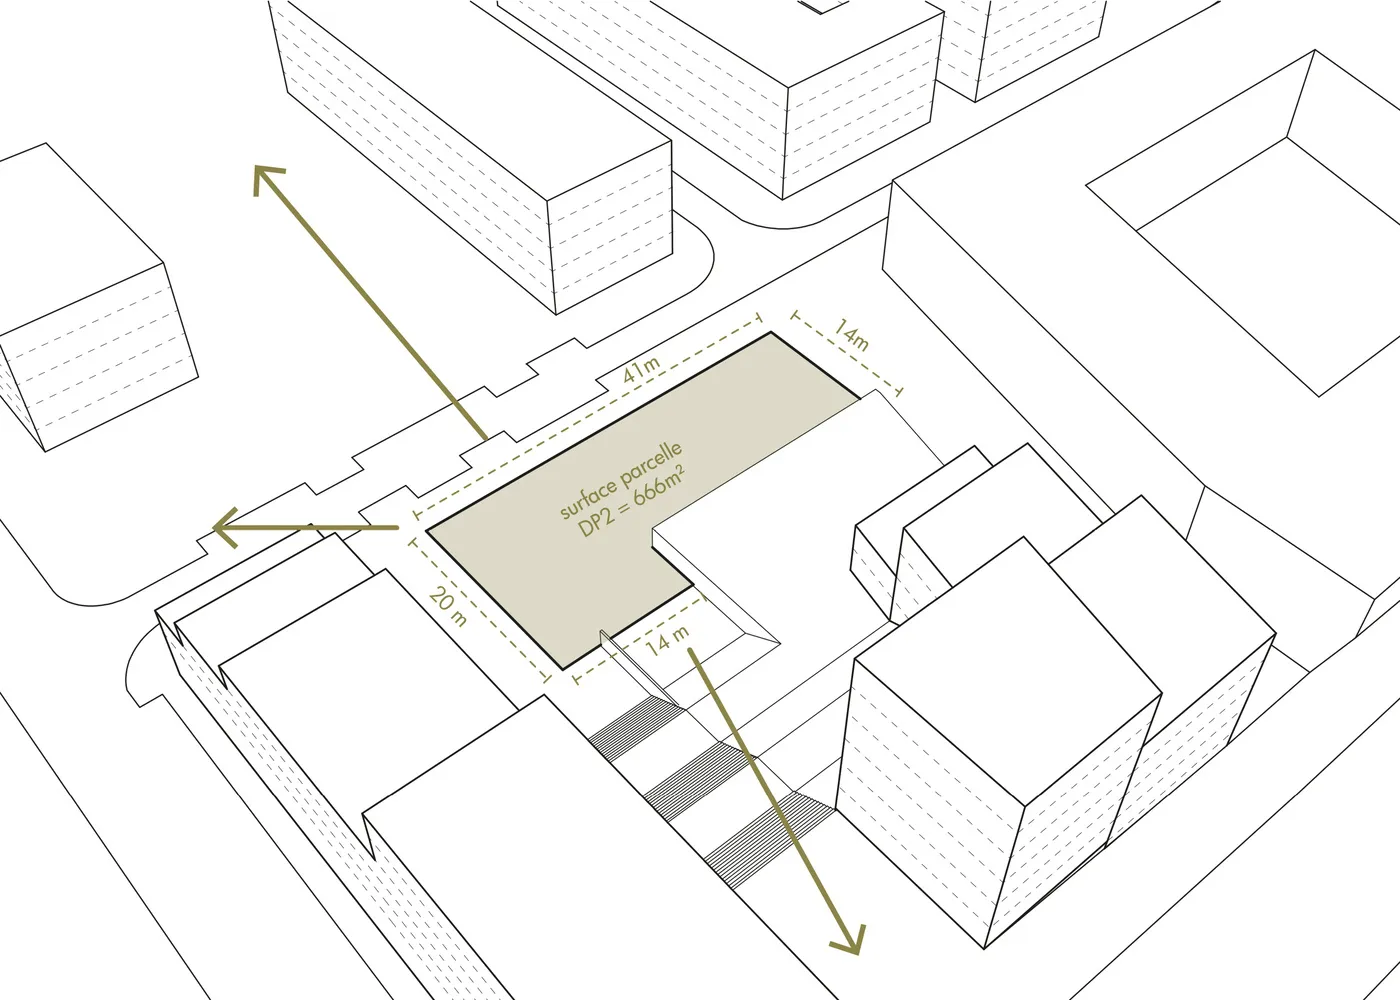
Plan architecture floor plan technical drawing

Sophisticated Floor Plan Concept
Sophisticated Floor Plan Concept

A technical drawing of an architectural floor plan with dimensions and measurements.

Plan architecture floor plan technical drawing

architecture · drawings · floor plan

Adjective architectural Space showcasing Key Element for Purpose/Context.

Tags

architecturefloor-plantechnical-drawingdimensionsmeasurements

Plan architecture floor plan technical drawing

architecture · drawings · floor plan

Adjective architectural Space showcasing Key Element for Purpose/Context.

Tags

architecturefloor-plantechnical-drawingdimensionsmeasurements

About this design

A technical drawing of an architectural floor plan with dimensions and measurements.

Style
architecture
Materials
drawings
Subject
floor plan

Related architecture designs

  • A serene outdoor living space featuring a water reflecting pool and olive trees against a mountainous backdrop.Contemporary Outdoor Living with Water Reflections
  • Floor plan of a minimalist interior design showing different layouts and spaces.Design Floor Plan Minimalist Interior
  • Modern exterior featuring a wall made of concreteModern Concrete Walls Exterior
  • Detailed architectural drawing of an interior design plan showcasing structural elements and functional zones.Architectural Interior Design Plan
  • A minimalist interior designed with concrete materials, featuring a person looking upwards towards a skylight.Modern Concrete Interior Minimalist
  • A circular seating arrangement made of brick.Brick Seating Stadium
  • An industrial-style residential rooftop floor plan with a glass exterior and a rooftop kitchen and pool area.Industrial Rooftop Floor Plan
  • Modern residential buildings made of wood and concreteModern Residential Wood Concrete

Plan architecture floor plan technical drawing

Sophisticated Floor Plan Concept

Sophisticated Floor Plan Concept

A technical drawing of an architectural floor plan with dimensions and measurements.

Plan architecture floor plan technical drawing

architecture · drawings · floor plan

Adjective architectural Space showcasing Key Element for Purpose/Context.

Tags

architecturefloor-plantechnical-drawingdimensionsmeasurements

Plan architecture floor plan technical drawing

architecture · drawings · floor plan

Adjective architectural Space showcasing Key Element for Purpose/Context.

Tags

architecturefloor-plantechnical-drawingdimensionsmeasurements

About this design

A technical drawing of an architectural floor plan with dimensions and measurements.

Style
architecture
Materials
drawings
Subject
floor plan

Related architecture designs

  • A serene outdoor living space featuring a water reflecting pool and olive trees against a mountainous backdrop.Contemporary Outdoor Living with Water Reflections
  • Floor plan of a minimalist interior design showing different layouts and spaces.Design Floor Plan Minimalist Interior
  • Modern exterior featuring a wall made of concreteModern Concrete Walls Exterior
  • Detailed architectural drawing of an interior design plan showcasing structural elements and functional zones.Architectural Interior Design Plan
  • A minimalist interior designed with concrete materials, featuring a person looking upwards towards a skylight.Modern Concrete Interior Minimalist
  • A circular seating arrangement made of brick.Brick Seating Stadium
  • An industrial-style residential rooftop floor plan with a glass exterior and a rooftop kitchen and pool area.Industrial Rooftop Floor Plan
  • Modern residential buildings made of wood and concreteModern Residential Wood Concrete