FeelDesign LogoFeelDesign

Platform Bar Rendering 2D Plan Architecture Photog

Modern Floor Plan Space
Modern Floor Plan Space

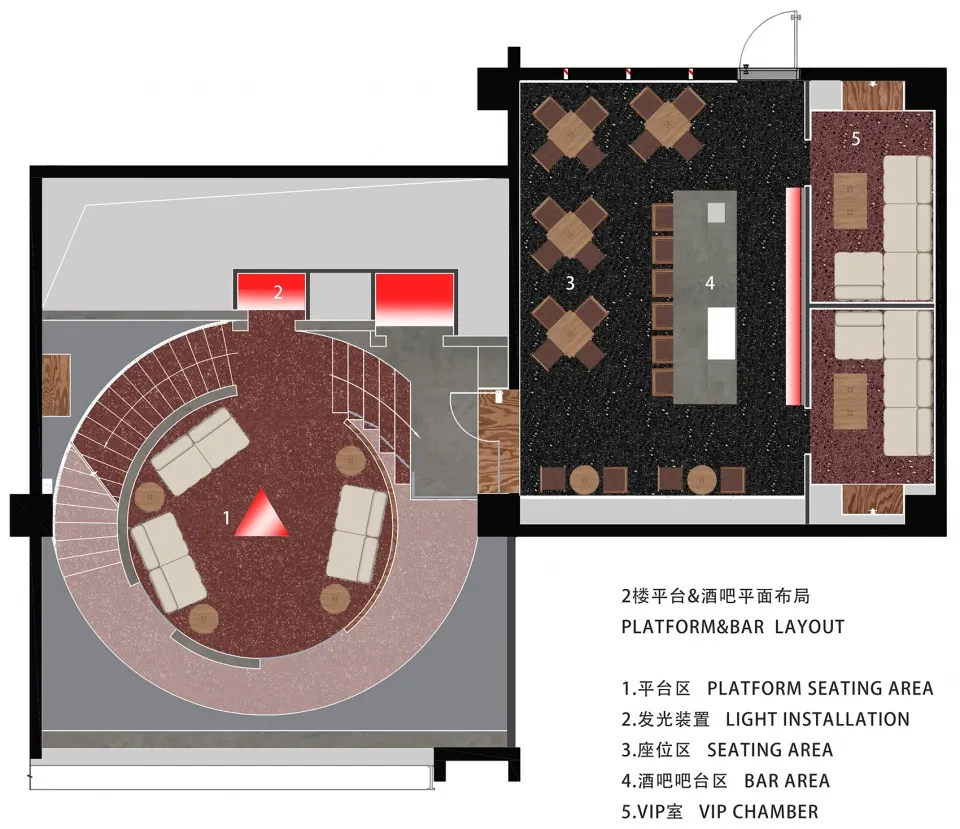
2D architectural rendering of a platform bar area showcasing seating arrangements and lighting installations.

Platform Bar Rendering 2D Plan Architecture Photog

architecture · mixed media · interior

Adjective Space showcasing Key Element for Benefit/Design Goal.

Tags

architectureinteriorseatingplatformlighting

Platform Bar Rendering 2D Plan Architecture Photog

architecture · mixed media · interior

Adjective Space showcasing Key Element for Benefit/Design Goal.

Tags

architectureinteriorseatingplatformlighting

About this design

2D architectural rendering of a platform bar area showcasing seating arrangements and lighting installations.

Style
architecture
Materials
mixed media
Subject
interior

Related architecture designs

  • A modern bedroom with white furniture, green curtains, and a wood floor.Modern Calligraphy White Bedroom
  • Modern architectural design floor plan with contemporary features and minimalist aesthetic.Modern Design Interior Plan
  • A 2D architectural drawing of an office space layout, showing meeting rooms, office areas, and staircases.Office Floor Plan
  • A black and white floor plan of a modern residential house showing the layout of rooms.Modern House Floor Plan - Black and White
  • Floor plan of a modern residential buildingModern Floor Plan
  • Modern, minimalist staircase and pool area with skylight, showcasing clean lines and natural light.Modern Staircase and Pool Area with Skylight
  • Modern concrete stairs with white walls and a skylight.Modern Concrete Stairs
  • A minimalist design floor plan of an apartment layout, featuring open spaces and simple lines.Minimalist Loft Floor Plan

Platform Bar Rendering 2D Plan Architecture Photog

Modern Floor Plan Space

Modern Floor Plan Space

2D architectural rendering of a platform bar area showcasing seating arrangements and lighting installations.

Platform Bar Rendering 2D Plan Architecture Photog

architecture · mixed media · interior

Adjective Space showcasing Key Element for Benefit/Design Goal.

Tags

architectureinteriorseatingplatformlighting

Platform Bar Rendering 2D Plan Architecture Photog

architecture · mixed media · interior

Adjective Space showcasing Key Element for Benefit/Design Goal.

Tags

architectureinteriorseatingplatformlighting

About this design

2D architectural rendering of a platform bar area showcasing seating arrangements and lighting installations.

Style
architecture
Materials
mixed media
Subject
interior

Related architecture designs

  • A modern bedroom with white furniture, green curtains, and a wood floor.Modern Calligraphy White Bedroom
  • Modern architectural design floor plan with contemporary features and minimalist aesthetic.Modern Design Interior Plan
  • A 2D architectural drawing of an office space layout, showing meeting rooms, office areas, and staircases.Office Floor Plan
  • A black and white floor plan of a modern residential house showing the layout of rooms.Modern House Floor Plan - Black and White
  • Floor plan of a modern residential buildingModern Floor Plan
  • Modern, minimalist staircase and pool area with skylight, showcasing clean lines and natural light.Modern Staircase and Pool Area with Skylight
  • Modern concrete stairs with white walls and a skylight.Modern Concrete Stairs
  • A minimalist design floor plan of an apartment layout, featuring open spaces and simple lines.Minimalist Loft Floor Plan