FeelDesign LogoFeelDesign

Pool Villa Floor Plan

Chic Floor Plan Design
Chic Floor Plan Design

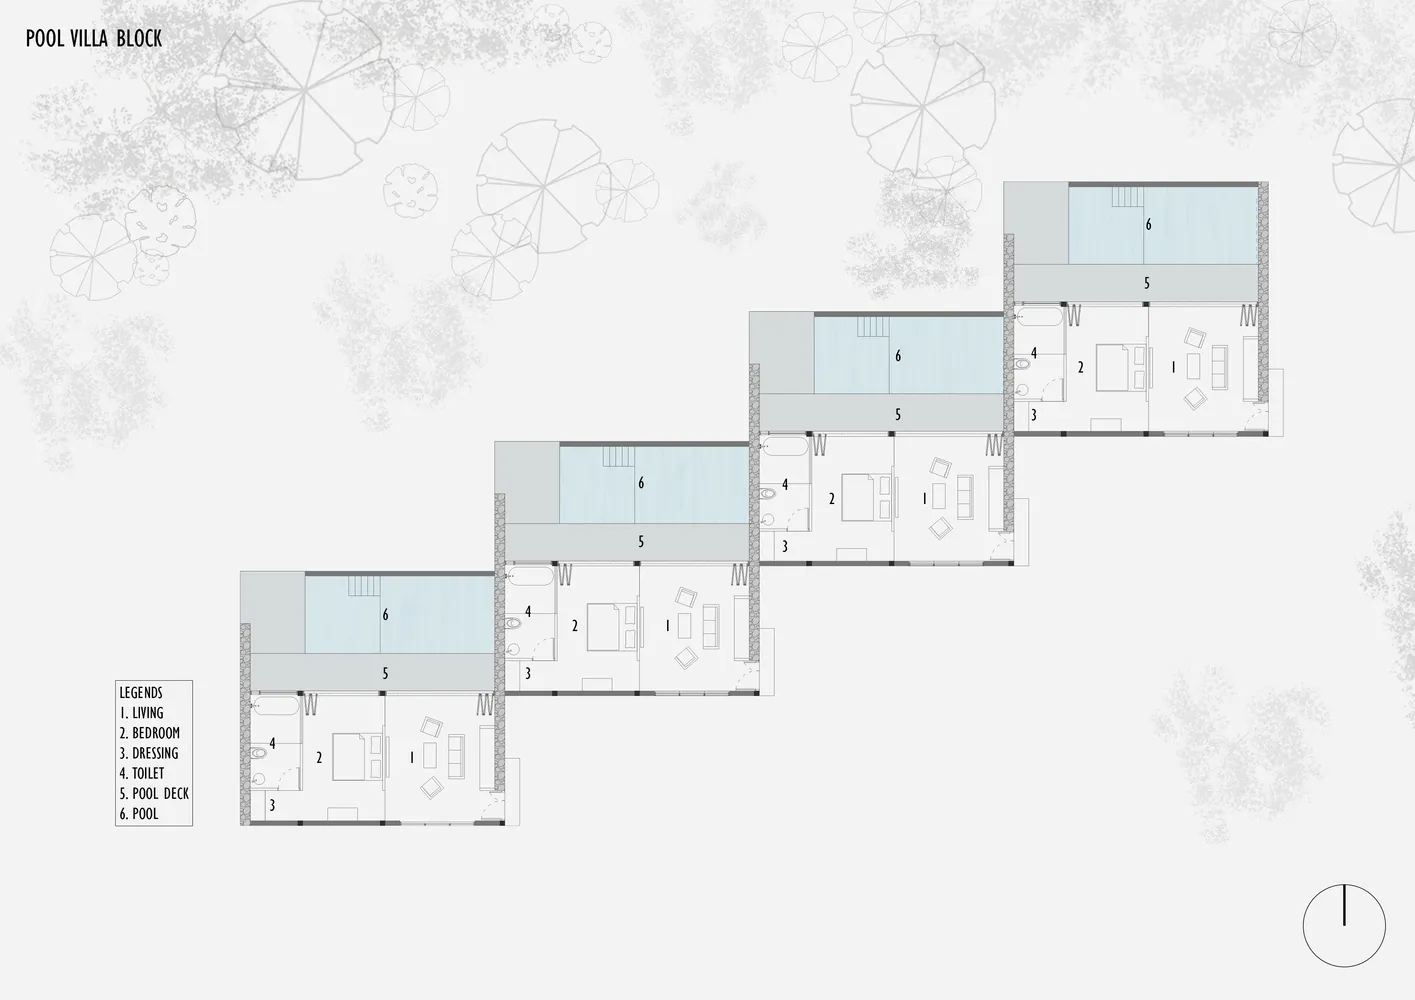
Floor plan of a three-story villa with areas labeled as 'living', 'bedroom', 'dressing', and 'toilet'.

Pool Villa Floor Plan

architecture · paper · floor plan

Detailed architectural layout of a luxurious pool villa showcasing living, bedroom, and dressing areas.

Tags

architectureluxuryfloor-planvilladesign

Pool Villa Floor Plan

architecture · paper · floor plan

Detailed architectural layout of a luxurious pool villa showcasing living, bedroom, and dressing areas.

Tags

architectureluxuryfloor-planvilladesign

About this design

Floor plan of a three-story villa with areas labeled as 'living', 'bedroom', 'dressing', and 'toilet'.

Style
architecture
Materials
paper
Subject
floor plan

Related architecture designs

  • A patterned hardwood floor showcasing various shades of natural woodModern Hardwood Floor Pattern
  • A modern wooden verandah with integrated lighting and surrounding greenery.Modern Wooden Verandah with Lighting
  • A green metallic interior design featuring a shiny metallic cube and green wooden shelves.Green Metallic Interior Design
  • Modern rammed earth vineyard estate building with clean geometric forms surrounded by vineyards in a rural landscape at duskA series of monolithic rammed-earth volumes emerge from the Tuscan landscape, framed by rows of young vines under a soft evening sky.
  • Modern, two-story house nestled among lush tropical foliage and palm trees.Modern House in Tropical Forest
  • Modern black sliding door with diagonal metal slats leading to a staircase with similar design.Modern Black Interior Metal Staircase
  • A modern residential exterior nestled in a tropical forest with large trees.Modern Residential Exterior in Tropical Forest
  • Exposed bamboo ceiling structureBamboo Ceiling Design

Pool Villa Floor Plan

Chic Floor Plan Design

Chic Floor Plan Design

Floor plan of a three-story villa with areas labeled as 'living', 'bedroom', 'dressing', and 'toilet'.

Pool Villa Floor Plan

architecture · paper · floor plan

Detailed architectural layout of a luxurious pool villa showcasing living, bedroom, and dressing areas.

Tags

architectureluxuryfloor-planvilladesign

Pool Villa Floor Plan

architecture · paper · floor plan

Detailed architectural layout of a luxurious pool villa showcasing living, bedroom, and dressing areas.

Tags

architectureluxuryfloor-planvilladesign

About this design

Floor plan of a three-story villa with areas labeled as 'living', 'bedroom', 'dressing', and 'toilet'.

Style
architecture
Materials
paper
Subject
floor plan

Related architecture designs

  • A patterned hardwood floor showcasing various shades of natural woodModern Hardwood Floor Pattern
  • A modern wooden verandah with integrated lighting and surrounding greenery.Modern Wooden Verandah with Lighting
  • A green metallic interior design featuring a shiny metallic cube and green wooden shelves.Green Metallic Interior Design
  • Modern rammed earth vineyard estate building with clean geometric forms surrounded by vineyards in a rural landscape at duskA series of monolithic rammed-earth volumes emerge from the Tuscan landscape, framed by rows of young vines under a soft evening sky.
  • Modern, two-story house nestled among lush tropical foliage and palm trees.Modern House in Tropical Forest
  • Modern black sliding door with diagonal metal slats leading to a staircase with similar design.Modern Black Interior Metal Staircase
  • A modern residential exterior nestled in a tropical forest with large trees.Modern Residential Exterior in Tropical Forest
  • Exposed bamboo ceiling structureBamboo Ceiling Design