FeelDesign LogoFeelDesign

Poolside Residential Lounge Area

Luxurious Living Room Project
Luxurious Living Room Project

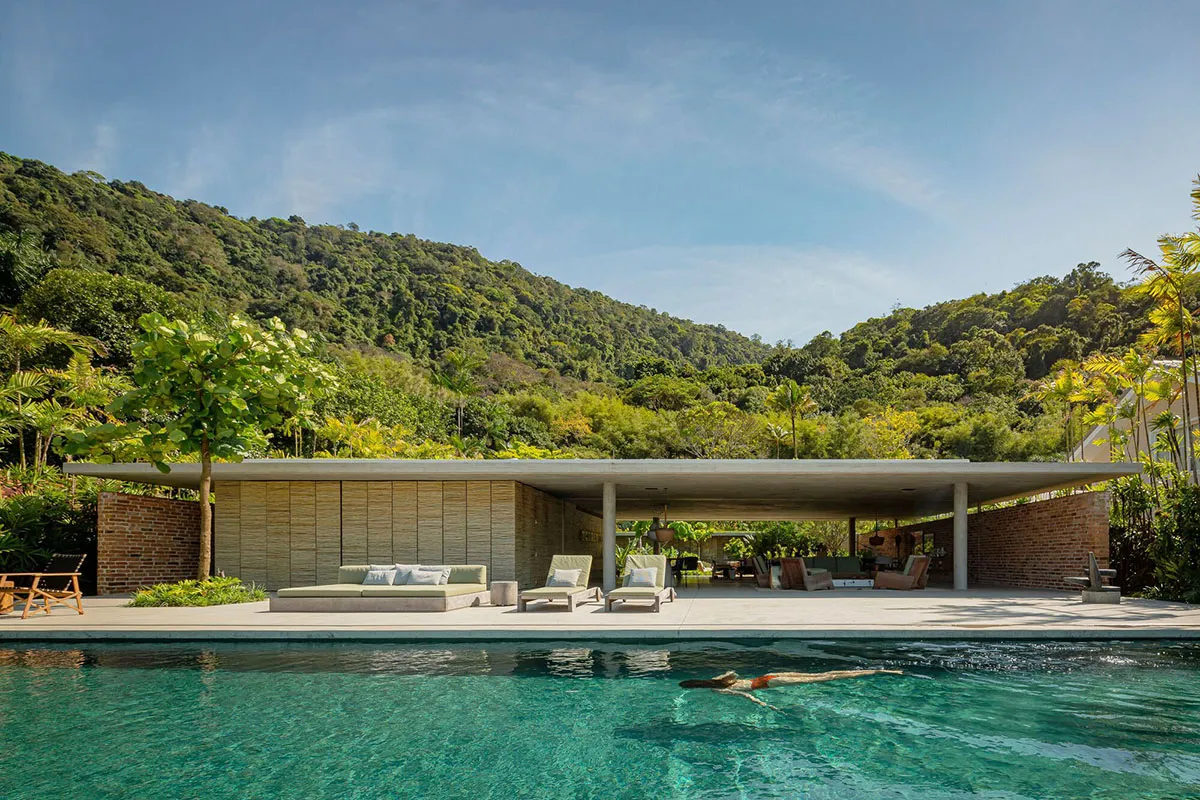
A modern poolside lounge area featuring a sleek, concrete platform, surrounded by lush greenery.

Poolside Residential Lounge Area

residential architecture · concrete, wood, greenery · poolside lounge area

Modern residential architecture Poolside lounge showcasing Concrete flooring and minimalist design for Relaxation and socializing

Tags

modern residentialpoolside loungeconcrete designminimalist architectureoutdoor relaxation

Poolside Residential Lounge Area

residential architecture · concrete, wood, greenery · poolside lounge area

Modern residential architecture Poolside lounge showcasing Concrete flooring and minimalist design for Relaxation and socializing

Tags

modern residentialpoolside loungeconcrete designminimalist architectureoutdoor relaxation

About this design

A modern poolside lounge area featuring a sleek, concrete platform, surrounded by lush greenery.

Style
residential architecture
Materials
concrete, wood, greenery
Subject
poolside lounge area

Related residential architecture designs

  • A modern residential beach house featuring a metal and glass exterior at dusk.Residential Beach House Exterior with Metal and Gl
  • A serene night view of residential buildings with stone walls and glass windows.Residential Complexes at Night
  • A residential farmhouse with white stucco walls, wooden accents, and large glass windows surrounded by greenery with a goat gResidential Farmhouse with White Stucco and Wood
  • 2D architectural drawing of a residential floor plan showing rooms and their layout.Residential Floor Plan
  • Floor plan of a residential house showing bedrooms, bathrooms, and living areas.

Poolside Residential Lounge Area

Luxurious Living Room Project

Luxurious Living Room Project

A modern poolside lounge area featuring a sleek, concrete platform, surrounded by lush greenery.

Poolside Residential Lounge Area

residential architecture · concrete, wood, greenery · poolside lounge area

Modern residential architecture Poolside lounge showcasing Concrete flooring and minimalist design for Relaxation and socializing

Tags

modern residentialpoolside loungeconcrete designminimalist architectureoutdoor relaxation

Poolside Residential Lounge Area

residential architecture · concrete, wood, greenery · poolside lounge area

Modern residential architecture Poolside lounge showcasing Concrete flooring and minimalist design for Relaxation and socializing

Tags

modern residentialpoolside loungeconcrete designminimalist architectureoutdoor relaxation

About this design

A modern poolside lounge area featuring a sleek, concrete platform, surrounded by lush greenery.

Style
residential architecture
Materials
concrete, wood, greenery
Subject
poolside lounge area

Related residential architecture designs

  • A modern residential beach house featuring a metal and glass exterior at dusk.Residential Beach House Exterior with Metal and Gl
  • A serene night view of residential buildings with stone walls and glass windows.Residential Complexes at Night
  • A residential farmhouse with white stucco walls, wooden accents, and large glass windows surrounded by greenery with a goat gResidential Farmhouse with White Stucco and Wood
  • 2D architectural drawing of a residential floor plan showing rooms and their layout.Residential Floor Plan
  • Floor plan of a residential house showing bedrooms, bathrooms, and living areas.
Residential Floor Plan House
  • Residential front yard with white stone walkway, terracotta tiles on roof, and concrete curbs.Residential Front Yard with White Stone Path
  • View of a residential hotel resort complex at night with illuminated exterior features and lights.Residential Hotel Resort Night View Wood, Glass, L
  • A detailed floor plan of a residential living space with multiple bedrooms, a kitchen, and various other amenities.Residential Living Space Design
  • Residential Floor Plan House
  • Residential front yard with white stone walkway, terracotta tiles on roof, and concrete curbs.Residential Front Yard with White Stone Path
  • View of a residential hotel resort complex at night with illuminated exterior features and lights.Residential Hotel Resort Night View Wood, Glass, L
  • A detailed floor plan of a residential living space with multiple bedrooms, a kitchen, and various other amenities.Residential Living Space Design