FeelDesign LogoFeelDesign

Rammed Earth Courtyard under Dramatic Skies

M

Mexican San Miguel Casa San Miguel Residence
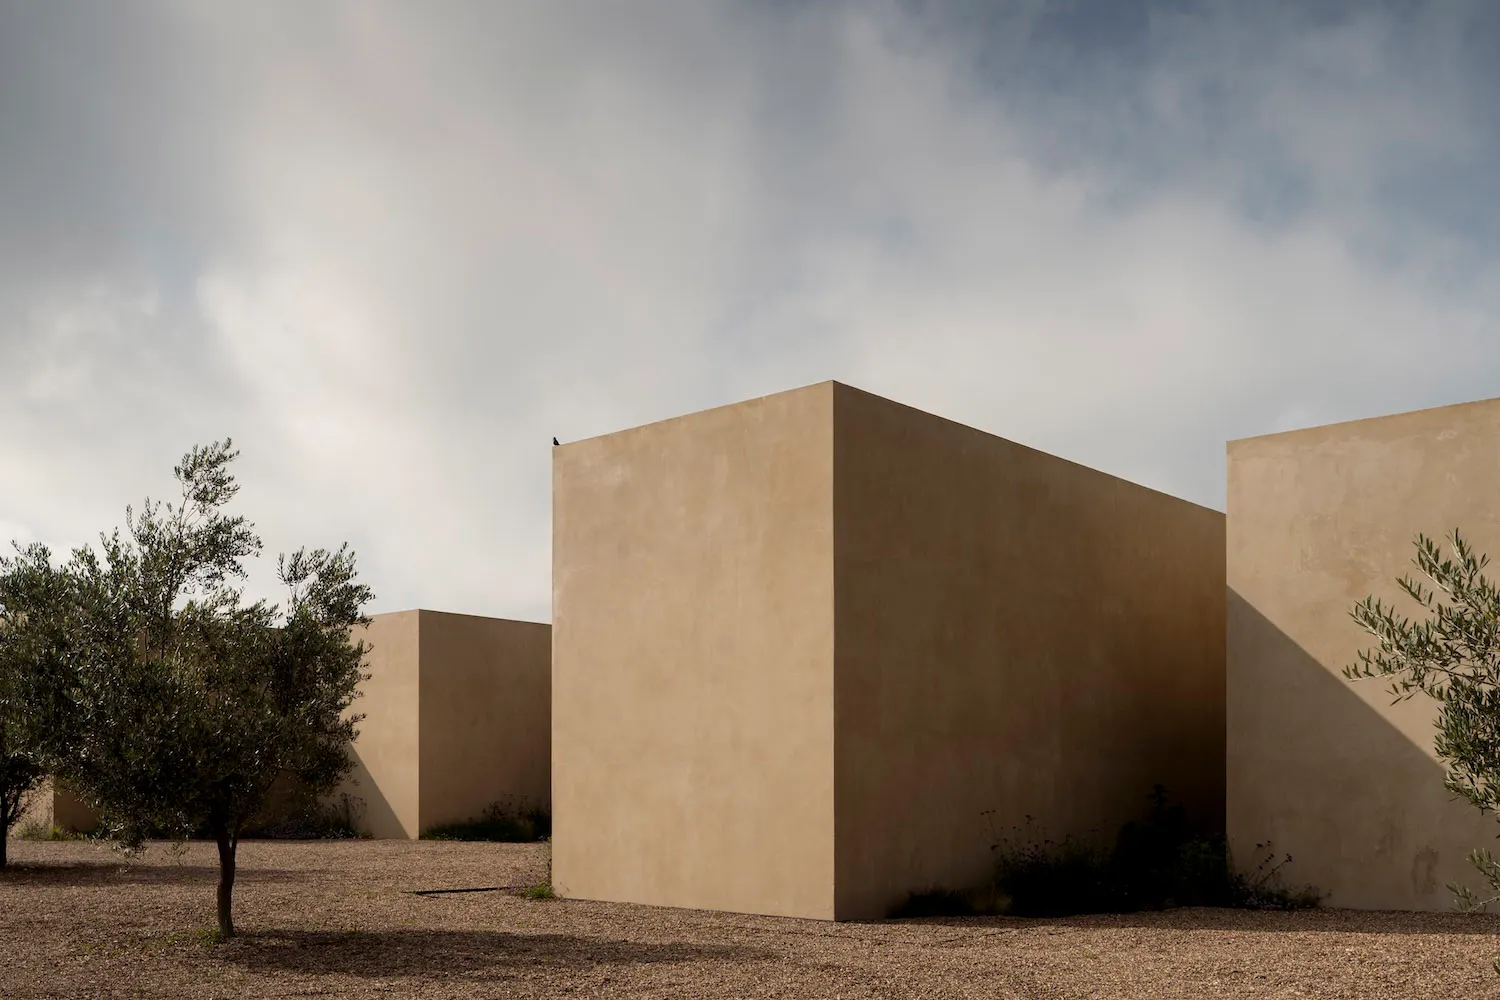
Modern minimalist rammed earth architectural volumes in a desert landscape with olive trees and dramatic cloudy sky

Rammed Earth Courtyard under Dramatic Skies

architectural exterior · rammed earth · minimalist courtyard

Geometric volumes of rammed earth create a serene desert sanctuary framed by ancient olive trees.

Tags

rammed earth architectureminimalist courtyarddesert modernismmonolithic wallsearthy minimalism

About this design

This striking architectural composition showcases massive, monolithic rammed-earth walls in warm sandy tones that blend seamlessly with the arid landscape. The dominant palette consists of earthy beiges, muted terracotta, and soft greys under a brooding, cloud-filled sky. Natural daylight creates sharp, angular shadows that emphasize the pure geometric forms and tactile surfaces of the compressed earth. Two mature olive trees with silvery-green foliage provide organic contrast and a sense of scale, while low-growing lavender and wild grasses soften the base of the structures. The spatial layout forms a protected courtyard that feels both monumental and intimate. The overall mood is contemplative, timeless, and grounded. This aesthetic suits architects, minimalist design enthusiasts, and those seeking a sustainable, site-specific home that harmonizes deeply with its desert environment.

Style
architectural exterior
Materials
rammed earth
Subject
minimalist courtyard

Palette

gray #CAC6C2
brown #B99A79
orange #735843

Related architectural exterior designs

  • An old, rural building constructed with concrete and gravel, surrounded by trees.Rural Concrete Building
  • A rustic house entryway featuring wooden doors, a concrete wall, and tiled flooring.Rustic House Entryway Concrete and Tile
  • View of a modern architectural courtyard with terracotta-colored plaster walls, geometric volumes, and dramatic evening sunlight creating strong shadows on a covered walkway.Terracotta Courtyard at Golden Hour
  • Modern terracotta-colored residential complex with geometric volumes, lush landscaping, and strong afternoon shadows under a clear blue sky.Terracotta Courtyard with Warm Shadows
black #8A8F97
#41321E #41321E

How to get this look

  • Use rammed-earth or textured stucco in warm neutral tones for exterior walls to create monolithic presence
  • Plant mature olive trees strategically to contrast organic forms against geometric architecture
  • Design with large, uninterrupted wall planes to maximize dramatic shadow play throughout the day
  • Incorporate low-growing native grasses and lavender at the base of structures for soft grounding
  • Choose a desert or arid location where the earthy palette naturally blends with the landscape
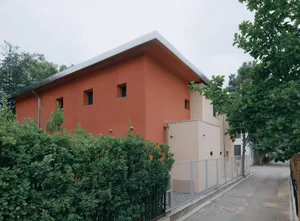
Side view of a modern two-tone house with vibrant terracotta orange and beige stucco walls, small square windows, flat roof, and lush green bushes in the foreground.
Terracotta Modern House with Clean Geometric Lines
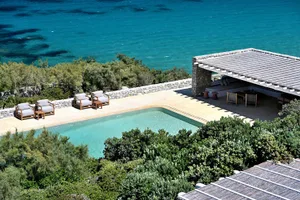
  • Terracotta roof tiles and lounge area near a poolside.Terracotta Roof Tile Lounge Pool Side
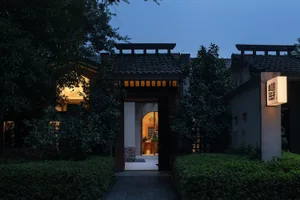
  • Traditional Chinese entryway featuring stone and wood materials.Traditional Chinese Entry with Stone and Wood
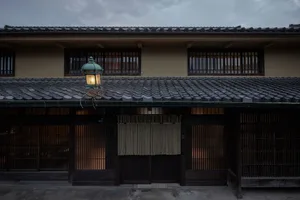
  • A traditional Japanese building with a grey tiled roof and wooden shutters.Traditional Japanese Exterior Grey Roof