FeelDesign LogoFeelDesign

Terracotta Courtyard with Warm Shadows

J

Jiashan Jiayun Radisson Hotel, Zhejiang
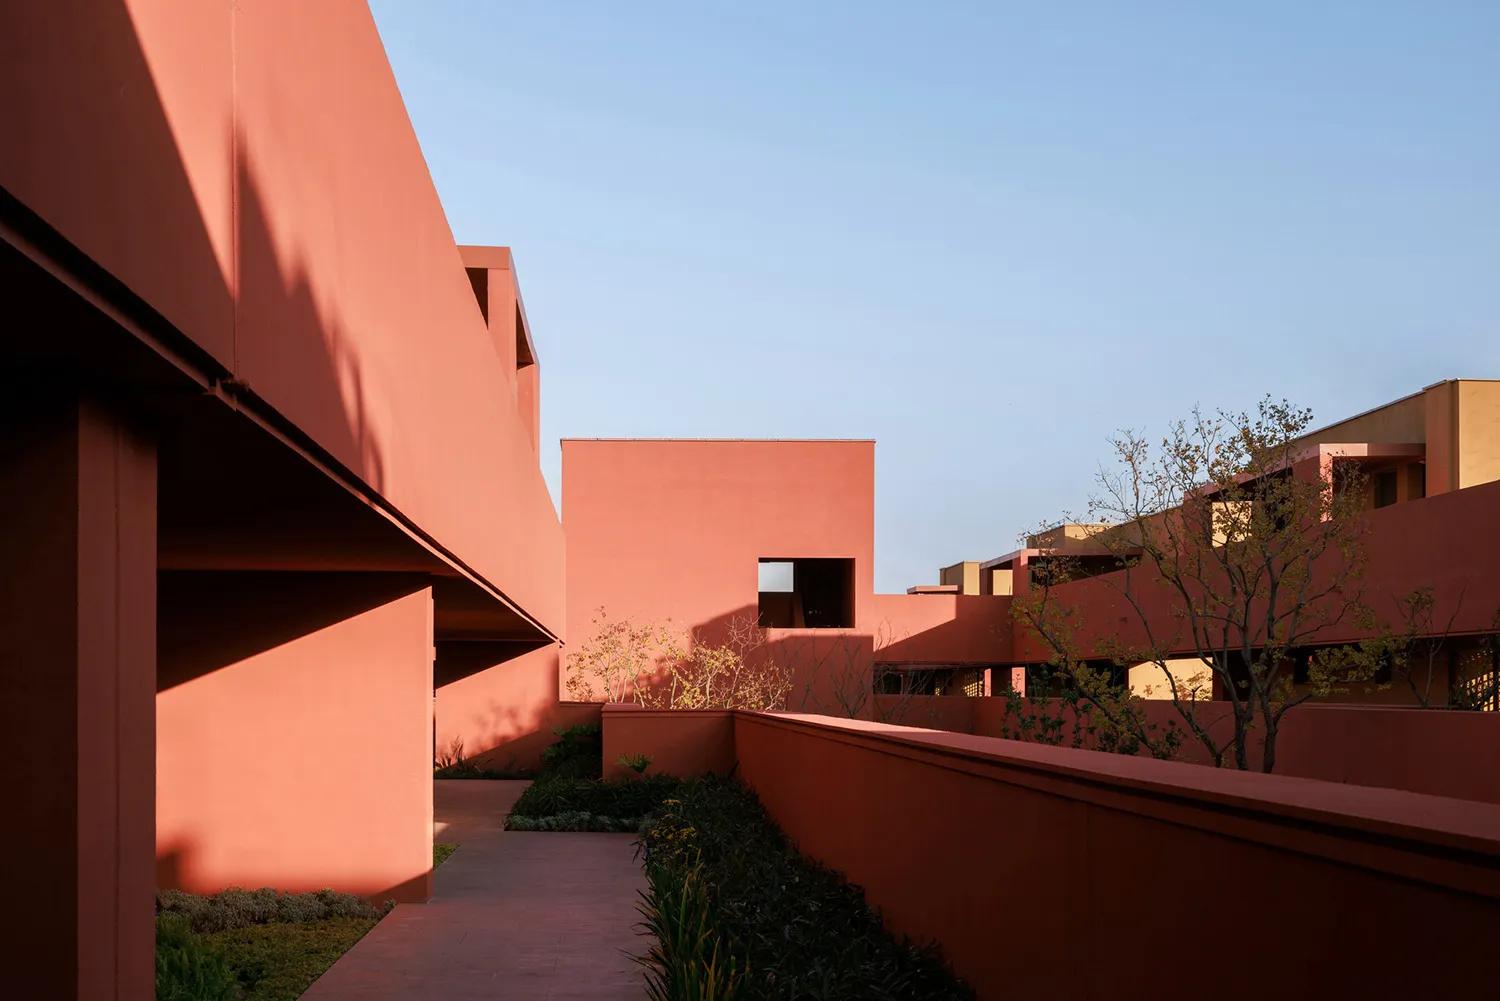
Modern terracotta-colored residential complex with geometric volumes, lush landscaping, and strong afternoon shadows under a clear blue sky.

Terracotta Courtyard with Warm Shadows

architectural exterior · stucco · courtyard

Late afternoon light casts long dramatic shadows across interconnected terracotta volumes.

Tags

terracotta architecturemodernist courtyardwarm shadowsgeometric volumesstucco facade

Terracotta Courtyard with Warm Shadows

architectural exterior · stucco · courtyard

Late afternoon light casts long dramatic shadows across interconnected terracotta volumes.

Tags

terracotta architecturemodernist courtyardwarm shadowsgeometric volumesstucco facade

About this design

This architectural composition showcases a modernist housing complex rendered in a rich terracotta stucco finish. The dominant palette consists of warm earthy reds, burnt oranges, and soft ochres contrasted against a crisp blue sky. Strong directional sunlight creates deep, saturated shadows that accentuate the clean geometric lines and cubic forms of the buildings. The spatial layout features interconnected volumes arranged around a narrow landscaped courtyard with a paved walkway, low planting beds, and young trees that soften the architectural rigor. The material choice of textured stucco gives the facades a tactile, matte quality that beautifully absorbs and reflects the golden-hour light. This design evokes a calm, contemplative mood with a strong sense of place, perfectly suited for contemporary residential communities in warm climates such as Taiwan, California, or the Mediterranean. The thoughtful interplay of mass, void, light, and shadow demonstrates masterful control of architectural form and environmental response.

Style
architectural exterior
Materials
stucco
Subject
courtyard

Palette

red #250A04
teal #EE9174
orange #B9CFE9

Related architectural exterior designs

  • Modern residential pool area featuring a pergola-covered outdoor kitchen, grill, dining table, and cactus plants.Modern Residential Pool Wood Concrete
  • Modern retail storefront with glass block windows and concrete roofingModern Retail Storefront with Glass Blocks and Con
  • Stone marble entrance of a building with intricate carvings and a neon sign above it.Architectural Exterior: Stone Marble Entrance
  • A modern café bar entrance illuminated by red metallic lighting, featuring architectural details and contemporary design elemModern Café Bar Entrance in Metallic Red

Terracotta Courtyard with Warm Shadows

J

Jiashan Jiayun Radisson Hotel, Zhejiang

Modern terracotta-colored residential complex with geometric volumes, lush landscaping, and strong afternoon shadows under a clear blue sky.

Terracotta Courtyard with Warm Shadows

architectural exterior · stucco · courtyard

Late afternoon light casts long dramatic shadows across interconnected terracotta volumes.

Tags

terracotta architecturemodernist courtyardwarm shadowsgeometric volumesstucco facade

Terracotta Courtyard with Warm Shadows

architectural exterior · stucco · courtyard

Late afternoon light casts long dramatic shadows across interconnected terracotta volumes.

Tags

terracotta architecturemodernist courtyardwarm shadowsgeometric volumesstucco facade

About this design

This architectural composition showcases a modernist housing complex rendered in a rich terracotta stucco finish. The dominant palette consists of warm earthy reds, burnt oranges, and soft ochres contrasted against a crisp blue sky. Strong directional sunlight creates deep, saturated shadows that accentuate the clean geometric lines and cubic forms of the buildings. The spatial layout features interconnected volumes arranged around a narrow landscaped courtyard with a paved walkway, low planting beds, and young trees that soften the architectural rigor. The material choice of textured stucco gives the facades a tactile, matte quality that beautifully absorbs and reflects the golden-hour light. This design evokes a calm, contemplative mood with a strong sense of place, perfectly suited for contemporary residential communities in warm climates such as Taiwan, California, or the Mediterranean. The thoughtful interplay of mass, void, light, and shadow demonstrates masterful control of architectural form and environmental response.

Style
architectural exterior
Materials
stucco
Subject
courtyard

Palette

red #250A04
teal #EE9174
orange #B9CFE9

Related architectural exterior designs

  • Modern residential pool area featuring a pergola-covered outdoor kitchen, grill, dining table, and cactus plants.Modern Residential Pool Wood Concrete
  • Modern retail storefront with glass block windows and concrete roofingModern Retail Storefront with Glass Blocks and Con
  • Stone marble entrance of a building with intricate carvings and a neon sign above it.Architectural Exterior: Stone Marble Entrance
  • A modern café bar entrance illuminated by red metallic lighting, featuring architectural details and contemporary design elemModern Café Bar Entrance in Metallic Red
black #A0BFE2
brown #68332E

How to get this look

  • Use a monochromatic warm earth-tone palette, focusing on terracotta, burnt orange, and ochre stucco finishes
  • Design with simple cubic volumes and strong horizontal overhangs to create dramatic shadow play
  • Incorporate lush, drought-tolerant landscaping with varied heights to contrast the hard architecture
  • Position buildings to maximize late afternoon side-lighting for rich tonal contrast
  • Keep window openings minimal and strategically placed to maintain clean geometric surfaces
Modern residential home exterior with concrete, glass, and rock elements.
Modern Home Concrete Glass Rock
  • A traditional Japanese building with a grey tiled roof and wooden shutters.Traditional Japanese Exterior Grey Roof
  • Terracotta roof tiles and lounge area near a poolside.Terracotta Roof Tile Lounge Pool Side
  • Modern outdoor lounge area with red clay walls and concrete flooring, featuring lounge chairs with umbrellas and a tall palm Modern Outdoor Space Red Clay Concrete
  • black #A0BFE2
    brown #68332E

    How to get this look

    • Use a monochromatic warm earth-tone palette, focusing on terracotta, burnt orange, and ochre stucco finishes
    • Design with simple cubic volumes and strong horizontal overhangs to create dramatic shadow play
    • Incorporate lush, drought-tolerant landscaping with varied heights to contrast the hard architecture
    • Position buildings to maximize late afternoon side-lighting for rich tonal contrast
    • Keep window openings minimal and strategically placed to maintain clean geometric surfaces
    Modern residential home exterior with concrete, glass, and rock elements.
    Modern Home Concrete Glass Rock
  • A traditional Japanese building with a grey tiled roof and wooden shutters.Traditional Japanese Exterior Grey Roof
  • Terracotta roof tiles and lounge area near a poolside.Terracotta Roof Tile Lounge Pool Side
  • Modern outdoor lounge area with red clay walls and concrete flooring, featuring lounge chairs with umbrellas and a tall palm Modern Outdoor Space Red Clay Concrete