Raw Concrete Courtyard with Oak Screen and Floor Lamp
Mexican Merida Deconstructivist Minimalist Residence
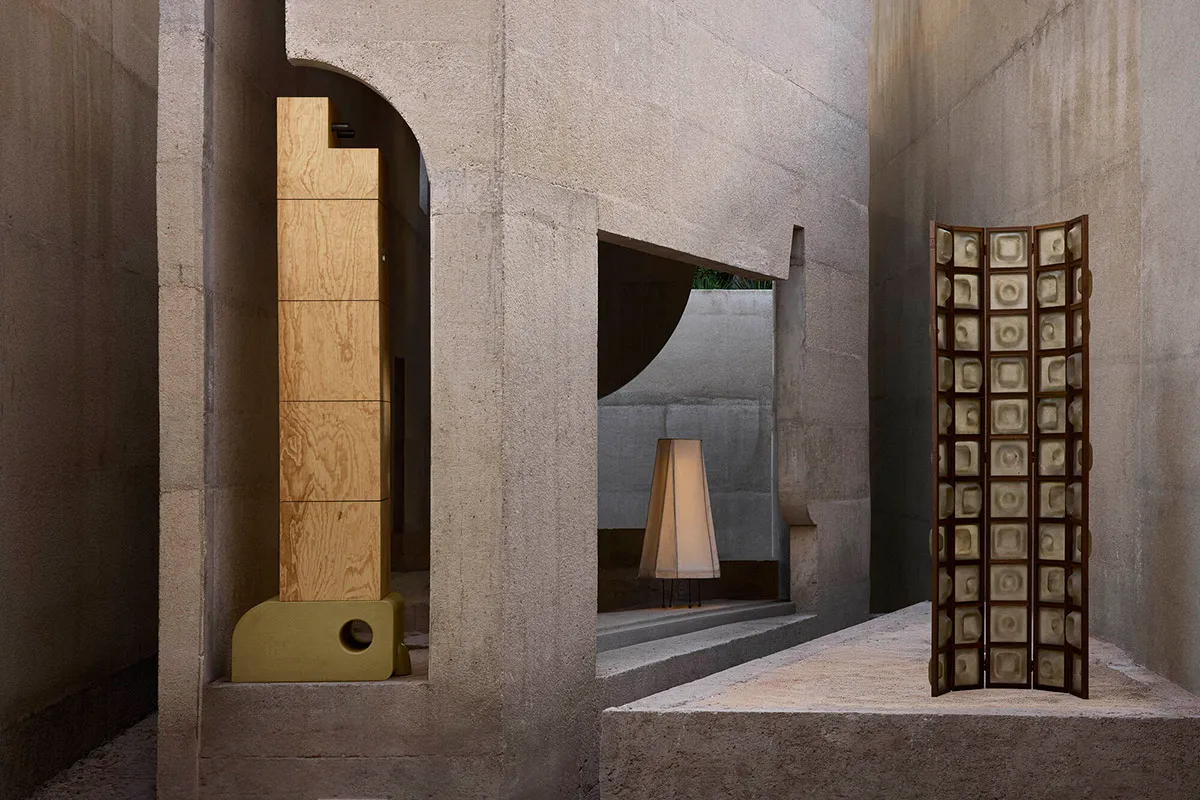
Raw Concrete Courtyard with Oak Screen and Floor Lamp
brutalist interior · raw concrete · courtyard transition
Architectural interplay of brutalist concrete, warm wood, and soft lighting in a serene transitional space.
Raw Concrete Courtyard with Oak Screen and Floor Lamp
brutalist interior · raw concrete · courtyard transition
Architectural interplay of brutalist concrete, warm wood, and soft lighting in a serene transitional space.
About this design
This striking architectural space embodies contemporary brutalist design through its dominant use of raw concrete, creating massive, textural walls that define a serene courtyard transition. The dominant palette is composed of cool, earthy concrete greys contrasted with the warm, golden tones of natural oak and a muted olive-green base element. A tall, vertically stacked oak screen on the left adds organic warmth and sculptural rhythm, while a vintage-style folding room divider with circular grid patterns on the right introduces geometric repetition and subtle translucency. Soft, diffused lighting emanates from a minimalist conical floor lamp positioned on a raised platform, enhancing the moody, contemplative atmosphere. The spatial layout utilizes varying floor levels and arched openings to guide movement and frame views, creating a sense of discovery. This space perfectly suits architects, design enthusiasts, and those seeking a meditative, minimalist environment that bridges indoor and outdoor living with raw materiality and thoughtful detailing.
- Style
- brutalist interior
- Materials
- raw concrete
- Subject
- courtyard transition