FeelDesign LogoFeelDesign

Brutalist Lobby with Reflective Steel Pavilion

C

Chongqing Yunhai E-Sports

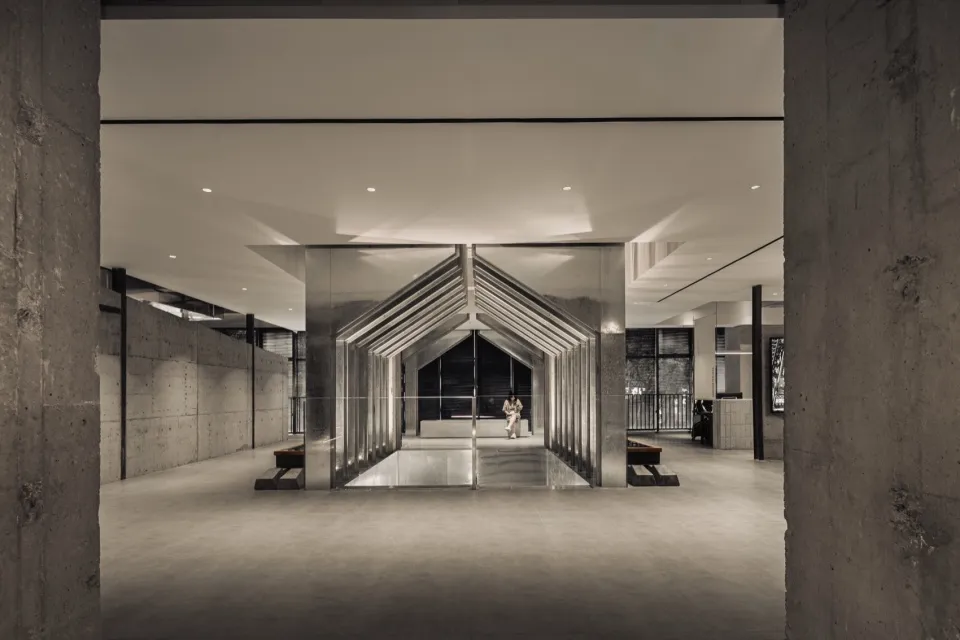
Modern brutalist lobby featuring a large reflective stainless steel pavilion structure with geometric lines, polished concrete floors and walls, and a person sitting in the background.

Brutalist Lobby with Reflective Steel Pavilion

architectural installation · polished concrete · building lobby

A striking stainless steel architectural pavilion creates a dramatic focal point within a raw concrete lobby.

Tags

brutalist lobbystainless steel pavilionconcrete interiorreflective installationminimalist architecture

Brutalist Lobby with Reflective Steel Pavilion

architectural installation · polished concrete · building lobby

A striking stainless steel architectural pavilion creates a dramatic focal point within a raw concrete lobby.

Tags

brutalist lobbystainless steel pavilionconcrete interiorreflective installationminimalist architecture

About this design

This expansive lobby embodies contemporary brutalist aesthetics through its masterful use of raw concrete and reflective stainless steel. The dominant material palette consists of cool grey polished concrete on floors and massive structural walls, contrasted by a highly reflective, mirror-finish stainless steel pavilion at the center. This architectural installation features sharp geometric lines and a gabled silhouette that creates an illusion of depth and multiple reflections. Recessed ceiling lights provide even, soft illumination that enhances the sleek surfaces without creating harsh shadows. The spatial layout is deliberately open and monumental, guiding the eye through the steel structure toward the darker seating area in the background. The overall mood is contemplative, minimalist, and slightly futuristic. This type of space suits high-end corporate headquarters, luxury cultural institutions, or avant-garde hotels seeking a memorable first impression.

Style
architectural installation
Materials
polished concrete
Subject
building lobby

Palette

gray #817568
black #433C37
#BBAEA0 #BBAEA0

How to get this look

Related architectural installation designs

  • Modern concrete modular pavilion with warm wooden ceiling, integrated LED lighting at the base, and a person walking past to show scale, inside a large industrial hall.A striking architectural intervention featuring raw concrete volumes balanced by illuminated wooden ceilings and continuous LED lighting.
  • Minimalist typographic poster featuring large light gray number 01 with both English and Traditional Chinese titles about rising sculptural planes.A poetic spatial composition where curved planes emerge from negative space to tell a story of form and void.
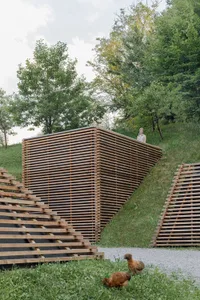
  • Modern wooden slatted pavilion built into a green hillside with chickens in the foreground and a woman standing on the roof.A striking geometric wooden structure integrates with the natural contours of a grassy hillside.
  • A large metallic circular sculpture with a red glass center, set in a park-like setting with greenery and pathways.

Brutalist Lobby with Reflective Steel Pavilion

C

Chongqing Yunhai E-Sports

Modern brutalist lobby featuring a large reflective stainless steel pavilion structure with geometric lines, polished concrete floors and walls, and a person sitting in the background.

Brutalist Lobby with Reflective Steel Pavilion

architectural installation · polished concrete · building lobby

A striking stainless steel architectural pavilion creates a dramatic focal point within a raw concrete lobby.

Tags

brutalist lobbystainless steel pavilionconcrete interiorreflective installationminimalist architecture

Brutalist Lobby with Reflective Steel Pavilion

architectural installation · polished concrete · building lobby

A striking stainless steel architectural pavilion creates a dramatic focal point within a raw concrete lobby.

Tags

brutalist lobbystainless steel pavilionconcrete interiorreflective installationminimalist architecture

About this design

This expansive lobby embodies contemporary brutalist aesthetics through its masterful use of raw concrete and reflective stainless steel. The dominant material palette consists of cool grey polished concrete on floors and massive structural walls, contrasted by a highly reflective, mirror-finish stainless steel pavilion at the center. This architectural installation features sharp geometric lines and a gabled silhouette that creates an illusion of depth and multiple reflections. Recessed ceiling lights provide even, soft illumination that enhances the sleek surfaces without creating harsh shadows. The spatial layout is deliberately open and monumental, guiding the eye through the steel structure toward the darker seating area in the background. The overall mood is contemplative, minimalist, and slightly futuristic. This type of space suits high-end corporate headquarters, luxury cultural institutions, or avant-garde hotels seeking a memorable first impression.

Style
architectural installation
Materials
polished concrete
Subject
building lobby

Palette

gray #817568
black #433C37
#BBAEA0 #BBAEA0

How to get this look

Related architectural installation designs

  • Modern concrete modular pavilion with warm wooden ceiling, integrated LED lighting at the base, and a person walking past to show scale, inside a large industrial hall.A striking architectural intervention featuring raw concrete volumes balanced by illuminated wooden ceilings and continuous LED lighting.
  • Minimalist typographic poster featuring large light gray number 01 with both English and Traditional Chinese titles about rising sculptural planes.A poetic spatial composition where curved planes emerge from negative space to tell a story of form and void.
  • Modern wooden slatted pavilion built into a green hillside with chickens in the foreground and a woman standing on the roof.A striking geometric wooden structure integrates with the natural contours of a grassy hillside.
  • A large metallic circular sculpture with a red glass center, set in a park-like setting with greenery and pathways.
  • Use large-scale raw concrete surfaces on both walls and floors to establish a brutalist foundation
  • Install a custom geometric stainless steel pavilion or mirror-finished metal structure as a central focal point
  • Incorporate recessed linear or spot lighting to create clean illumination without visible fixtures
  • Keep the color palette strictly monochromatic in shades of grey and silver
  • Balance massive concrete forms with highly reflective surfaces to create visual tension
  • Metallic Circle Urban Installation
  • Looking straight up from the bottom of a circular concrete atrium toward a large intersecting X-shaped steel and cable suspension structure against a bright skylight opening.Dramatic upward view of the Higold Hardware Energy Hall 3.0 featuring a massive suspended steel X-structure within a raw concrete volume.
  • Use large-scale raw concrete surfaces on both walls and floors to establish a brutalist foundation
  • Install a custom geometric stainless steel pavilion or mirror-finished metal structure as a central focal point
  • Incorporate recessed linear or spot lighting to create clean illumination without visible fixtures
  • Keep the color palette strictly monochromatic in shades of grey and silver
  • Balance massive concrete forms with highly reflective surfaces to create visual tension
  • Metallic Circle Urban Installation
  • Looking straight up from the bottom of a circular concrete atrium toward a large intersecting X-shaped steel and cable suspension structure against a bright skylight opening.Dramatic upward view of the Higold Hardware Energy Hall 3.0 featuring a massive suspended steel X-structure within a raw concrete volume.