Reception Desk with Concrete Counter and Wood Slat Ceiling
Guangzhou MZÉN Ni Chen Residence Exhibition Hall - Floating Bridge House
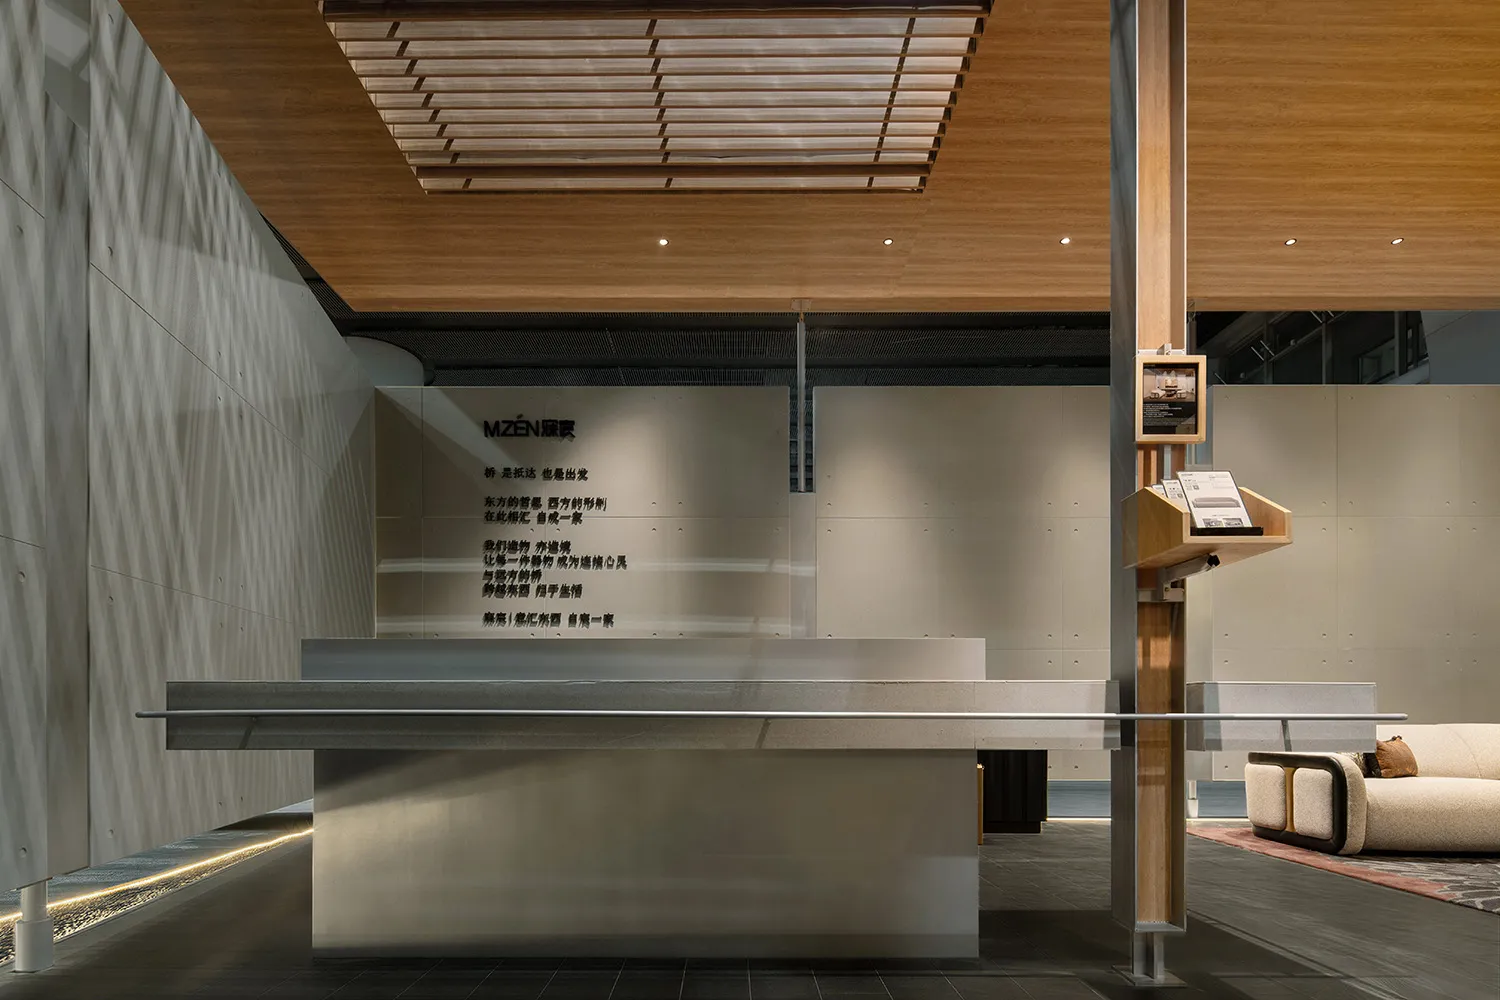
Reception Desk with Concrete Counter and Wood Slat Ceiling
reception desk · concrete · commercial interior
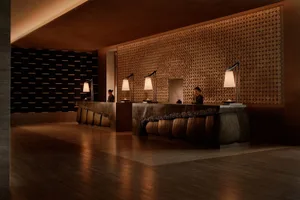
A minimalist corporate reception featuring a monolithic concrete desk paired with warm wood architectural elements.
Reception Desk with Concrete Counter and Wood Slat Ceiling
reception desk · concrete · commercial interior
A minimalist corporate reception featuring a monolithic concrete desk paired with warm wood architectural elements.
About this design
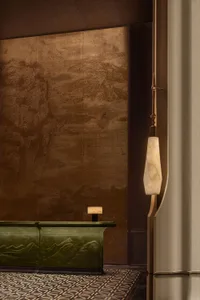
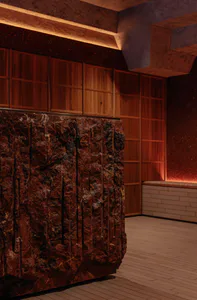
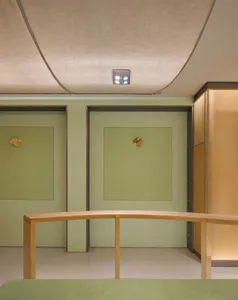
This sophisticated commercial interior showcases a striking reception desk crafted from monolithic concrete, creating a solid and enduring presence. The dominant palette is a refined neutral scheme of cool greys, soft beiges, and warm natural wood tones. The ceiling features linear wood slats that add organic warmth and acoustic comfort, while recessed lighting provides even, functional illumination. A textured concrete wall on the left introduces subtle geometric patterns, contrasting with the smooth surfaces of the desk and back wall. In the background, a branded glass partition displays the company name MZEN alongside bilingual philosophical text. A contemporary beige sofa with wooden armrests sits to the right, completing the lounge area. The spatial layout is open and processional, guiding visitors toward the reception with a sense of calm authority. This design perfectly suits high-end corporate offices, design studios, or luxury brand showrooms seeking to convey modernity, stability, and understated elegance.
- Style
- reception desk
- Materials
- concrete
- Subject
- commercial interior