Reception Lounge with Textured Linen Columns
Wenzhou Dazhengge - Using Industrial Heritage as a Skeleton
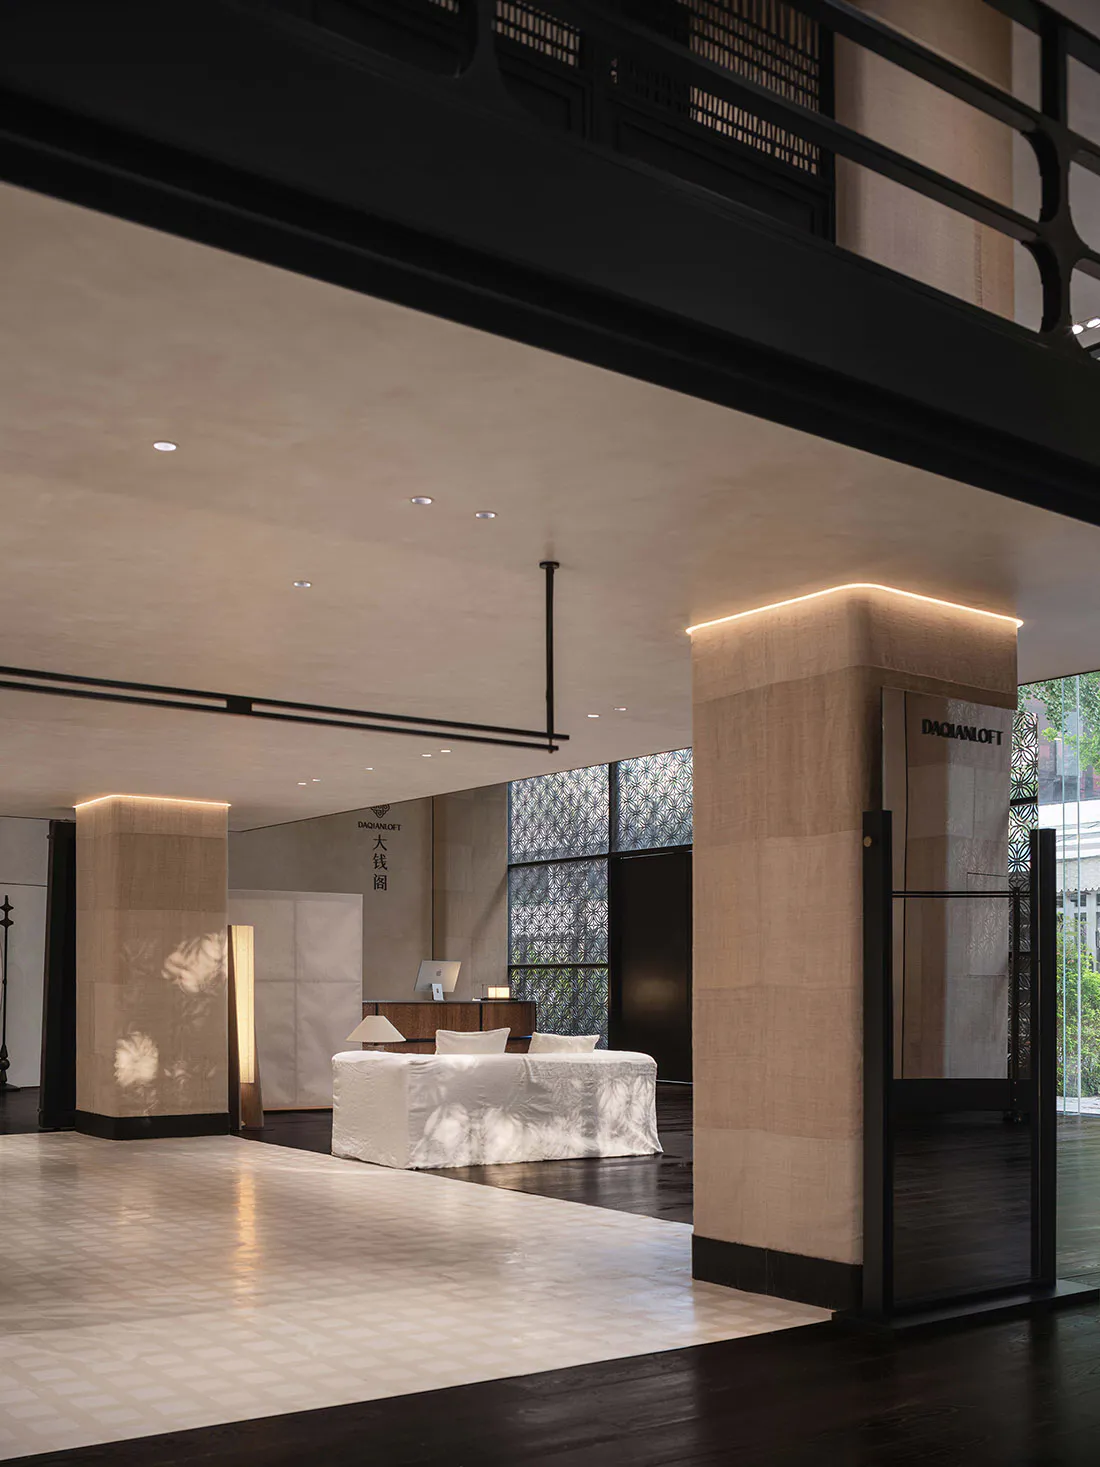
Reception Lounge with Textured Linen Columns
reception area · textured linen · spa lounge
A serene double-height reception space featuring illuminated fabric-wrapped columns and soft natural light patterns.
Reception Lounge with Textured Linen Columns
reception area · textured linen · spa lounge
A serene double-height reception space featuring illuminated fabric-wrapped columns and soft natural light patterns.
About this design
This sophisticated reception lounge showcases a restrained neutral palette of warm beige, creamy white, and deep charcoal. The dominant material is a textured linen-like fabric that wraps massive structural columns and walls, creating soft tactile surfaces that absorb sound and diffuse light. Recessed ceiling lights and continuous linear LED strips along the top of the columns provide gentle ambient illumination, while large windows with intricate patterned screens cast beautiful dappled shadows across the white daybed and polished dark wood floors. The spatial layout is open and airy with a dramatic double-height ceiling, featuring a central white daybed for relaxation, a minimalist reception desk in the background, and a tall glass entrance door. The overall mood is tranquil, luxurious, and meditative. This space is perfectly suited for a high-end spa, wellness center, luxury boutique hotel, or flagship retail experience where calm sophistication is paramount.
- Style
- reception area
- Materials
- textured linen
- Subject
- spa lounge
Palette
How to get this look
- Wrap structural columns and walls in neutral textured linen or bouclé fabric with integrated LED perimeter lighting
- Use a restrained palette of warm beige, creamy white, and dark wood tones throughout the space
- Install large windows with decorative patterned screens to create beautiful dappled light and shadow effects
- Place a low, minimalist white daybed in the center as a focal relaxation element
- Combine recessed ceiling lights with linear LED strips for soft, even ambient illumination


