FeelDesign LogoFeelDesign

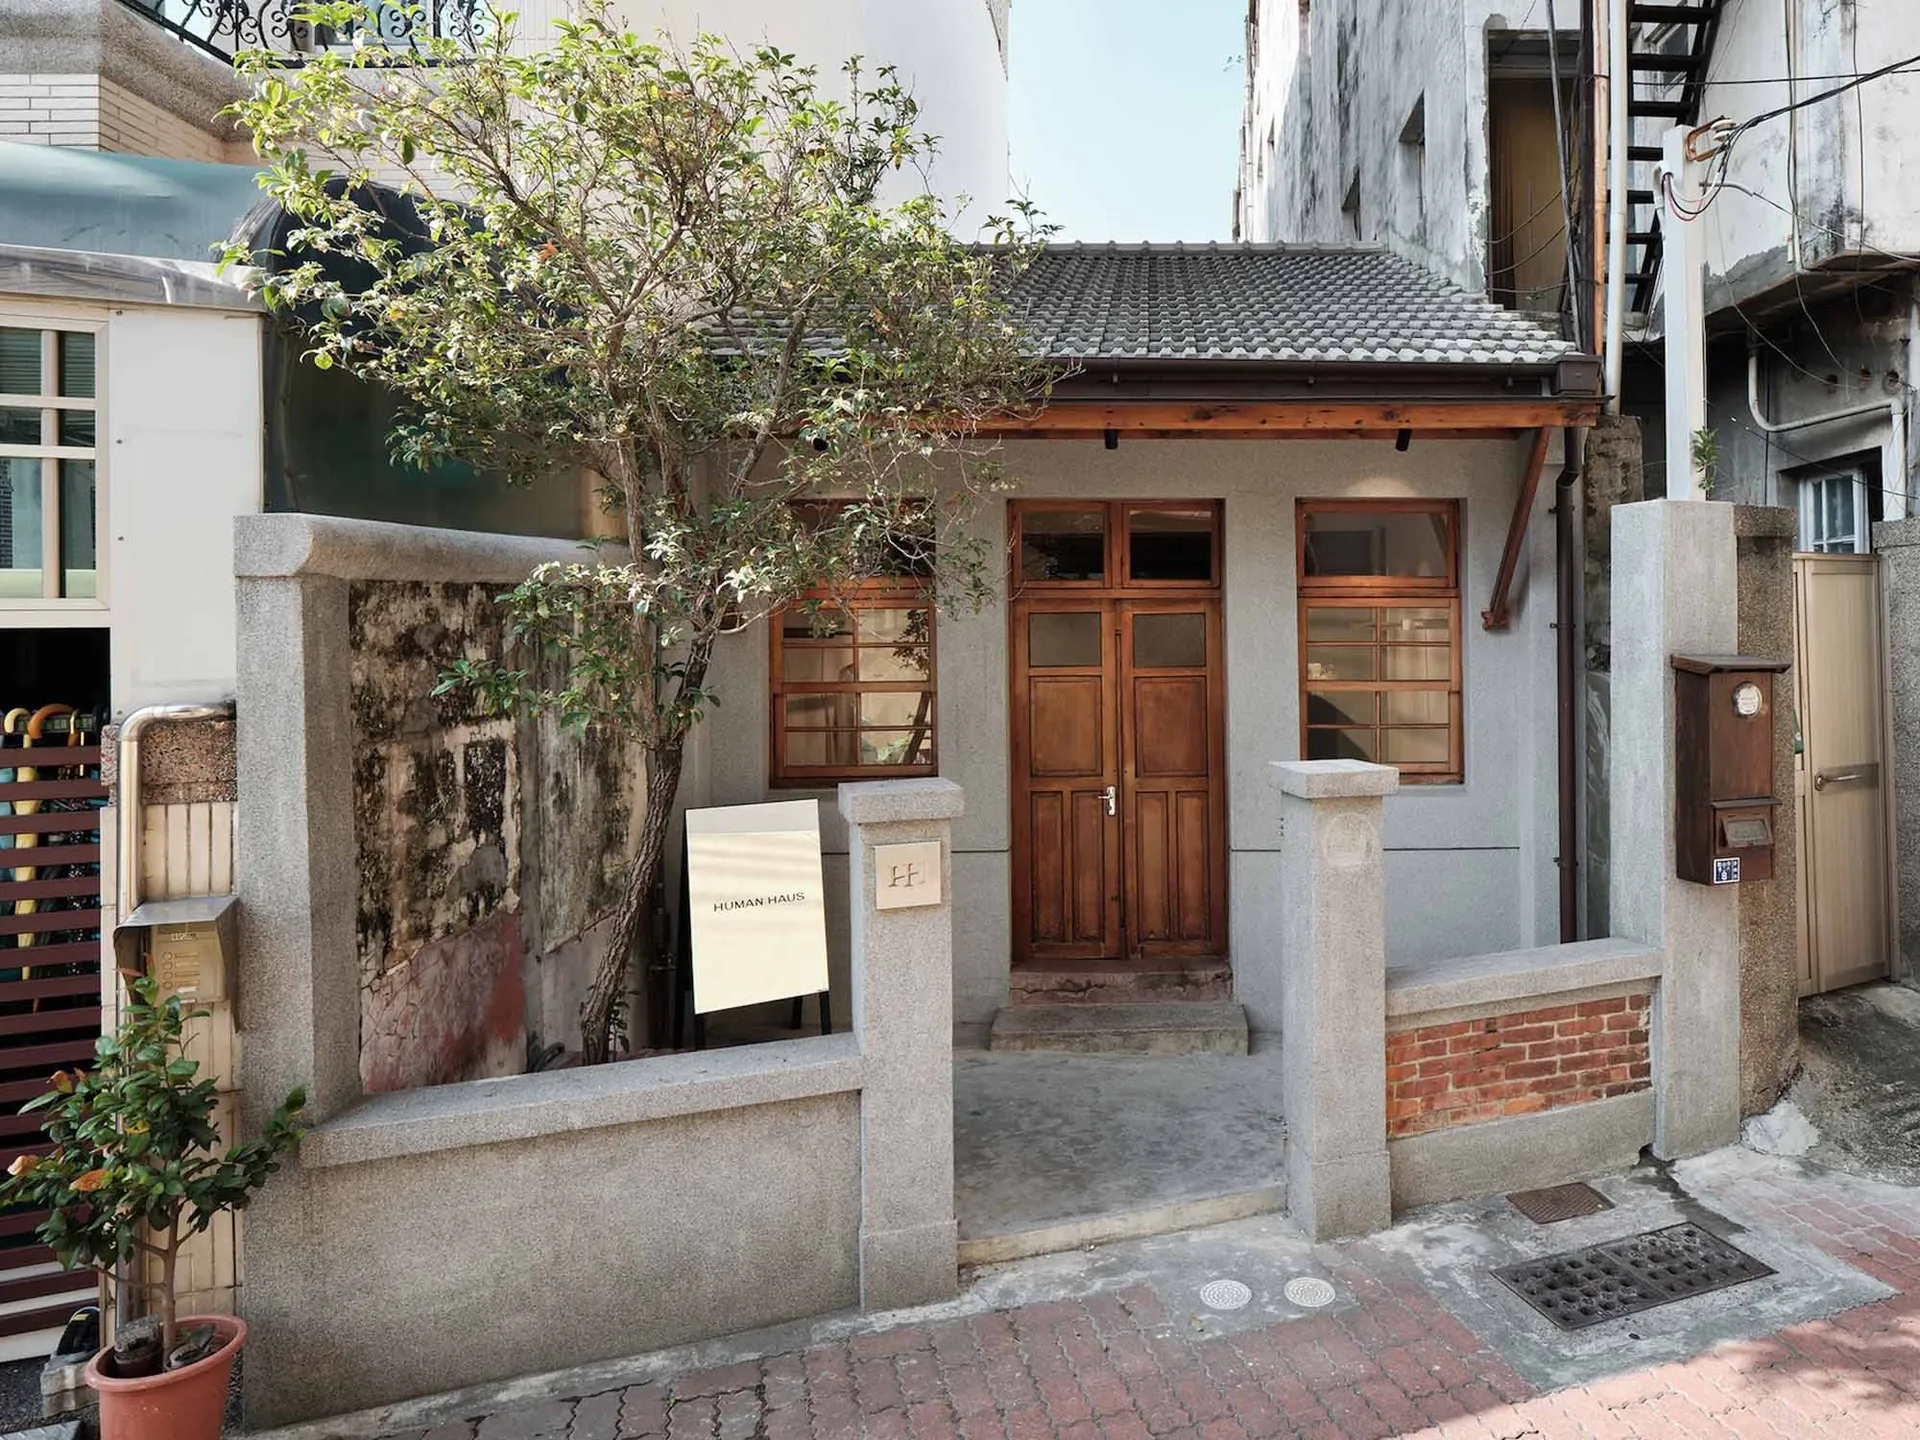
Renovated Taiwanese Alley Entrance with Concrete Wall and Wooden Door

6

64㎡

Street view of a renovated old house entrance featuring a grey concrete wall, wooden double door, small tree, and brick pavement in a narrow alley.

Renovated Taiwanese Alley Entrance with Concrete Wall and Wooden Door

facade · concrete · entrance

A charming blend of raw concrete, aged brick, and warm wood creates a welcoming threshold in this narrow Taipei lane.

Tags

taiwan old house renovationconcrete facadewooden entrance doornarrow alley entranceurban heritage renovation

Renovated Taiwanese Alley Entrance with Concrete Wall and Wooden Door

facade · concrete · entrance

A charming blend of raw concrete, aged brick, and warm wood creates a welcoming threshold in this narrow Taipei lane.

Tags

taiwan old house renovationconcrete facadewooden entrance doornarrow alley entranceurban heritage renovation

About this design

This image showcases the thoughtfully renovated facade of a traditional Taiwanese alley house. The dominant material palette consists of exposed concrete with its naturally textured grey surface, complemented by warm-toned wooden window frames and a solid wooden double door. A section of reclaimed red brick adds character and historical depth at the base of the wall. A small leafy tree planted within the low concrete boundary softens the architectural lines and brings organic life to the compact frontage. Natural daylight bathes the scene, creating gentle shadows that emphasize the tactile quality of the materials. The spatial layout is typical of Taiwanese shophouses or old residences squeezed into narrow lanes, where every centimeter of the entrance is utilized to create both privacy and approachability. The overall mood is calm, authentic, and quietly contemporary while respecting its heritage context. This aesthetic particularly suits homeowners who appreciate wabi-sabi principles, adaptive reuse, and a connection to Taiwan’s architectural history in dense urban settings.

Style
facade
Materials
concrete
Subject
entrance

Palette

gray #877D77
brown #CBC3BB
black #755341

Related facade designs

  • A sunlit facade of a brick house with large windows and a white driveway.Sunlit Brick House Facade
  • A sleek black box with a square opening in the center, adding depth and interest to the modern designModern Black Box Facade with Central Opening
  • Modern building with a red concrete facade featuring arched windows and balcony.Modern Building Concrete Facade
  • Exterior view of a red brick building with large modern glass doors, a wall-mounted light fixture, potted plants, and tall ornamental grasses in the foreground.Red Brick Facade with Oversized Glass Entrance
white #C5CFD3
red #3A2720

How to get this look

  • Use raw concrete or concrete-like paint for boundary walls to create a minimalist yet textural base
  • Pair warm medium-toned wooden doors and windows with cool grey concrete for classic Taiwanese contrast
  • Incorporate a small ornamental tree or shrub within the entrance area to soften hard architectural lines
  • Retain or add a section of reclaimed red brick at the lower portion of the facade for historical warmth
  • Keep the color palette restrained to natural concrete grey, wood brown, and brick red for an authentic look