FeelDesign LogoFeelDesign

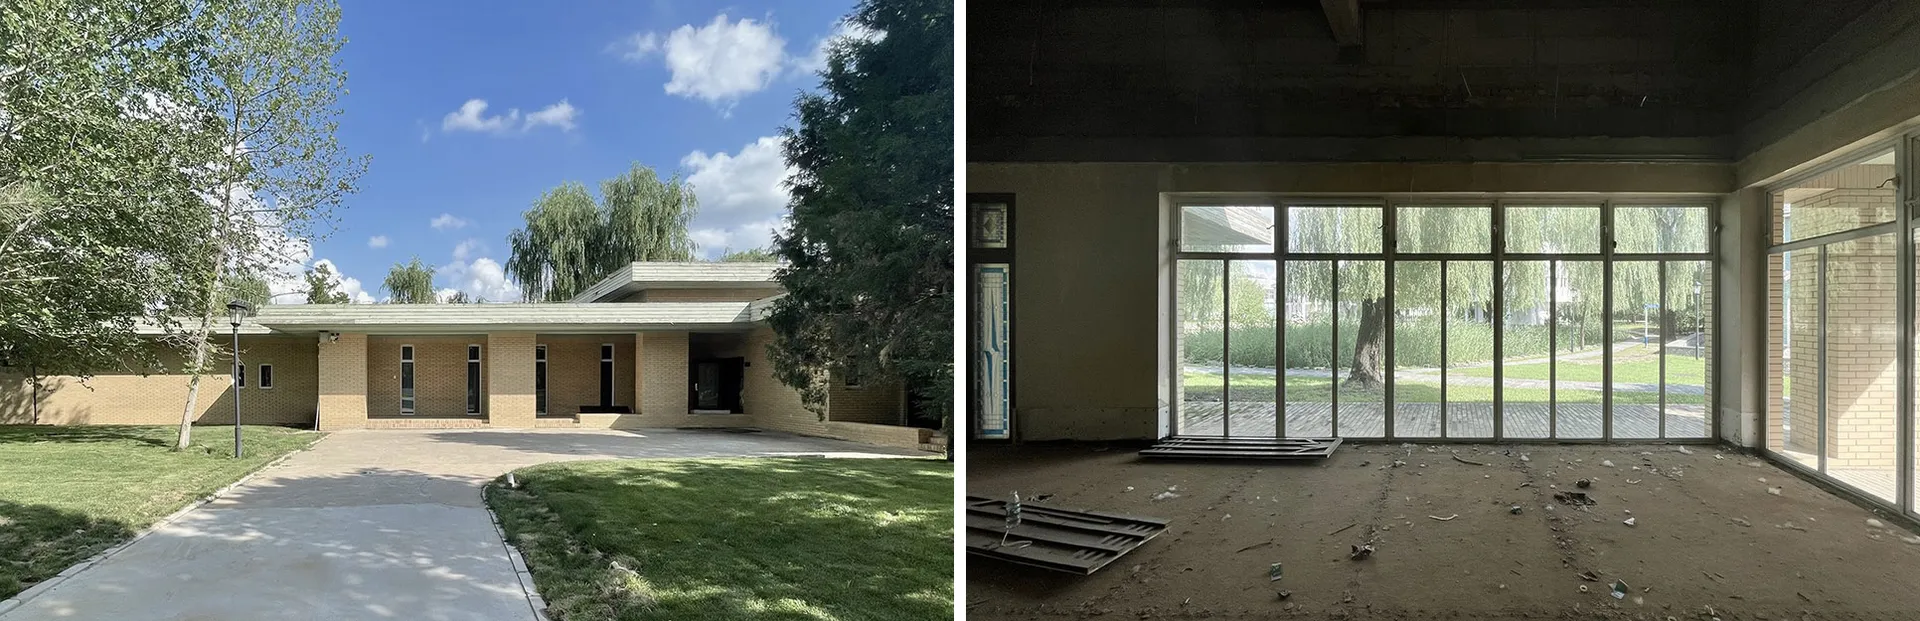
Sunlit Brick House Facade

Modern Floor Plan Project
Modern Floor Plan Project

A sunlit facade of a brick house with large windows and a white driveway.

Sunlit Brick House Facade

facade · brick, glass · house

Modern architecture showcasing clean lines and glass windows for residential living.

Tags

architecturefacadebrickglassresidential

Sunlit Brick House Facade

facade · brick, glass · house

Modern architecture showcasing clean lines and glass windows for residential living.

Tags

architecturefacadebrickglassresidential

About this design

A sunlit facade of a brick house with large windows and a white driveway.

Style
facade
Materials
brick, glass
Subject
house

Related facade designs

  • A sleek black box with a square opening in the center, adding depth and interest to the modern designModern Black Box Facade with Central Opening
  • Modern building with a red concrete facade featuring arched windows and balcony.Modern Building Concrete Facade
  • Exterior view of a red brick building with large modern glass doors, a wall-mounted light fixture, potted plants, and tall ornamental grasses in the foreground.Red Brick Facade with Oversized Glass Entrance
  • Street view of a renovated old house entrance featuring a grey concrete wall, wooden double door, small tree, and brick pavement in a narrow alley.Renovated Taiwanese Alley Entrance with Concrete Wall and Wooden Door