FeelDesign LogoFeelDesign

Residential Design Floor Plan

Stunning Floor Plan Interior
Stunning Floor Plan Interior

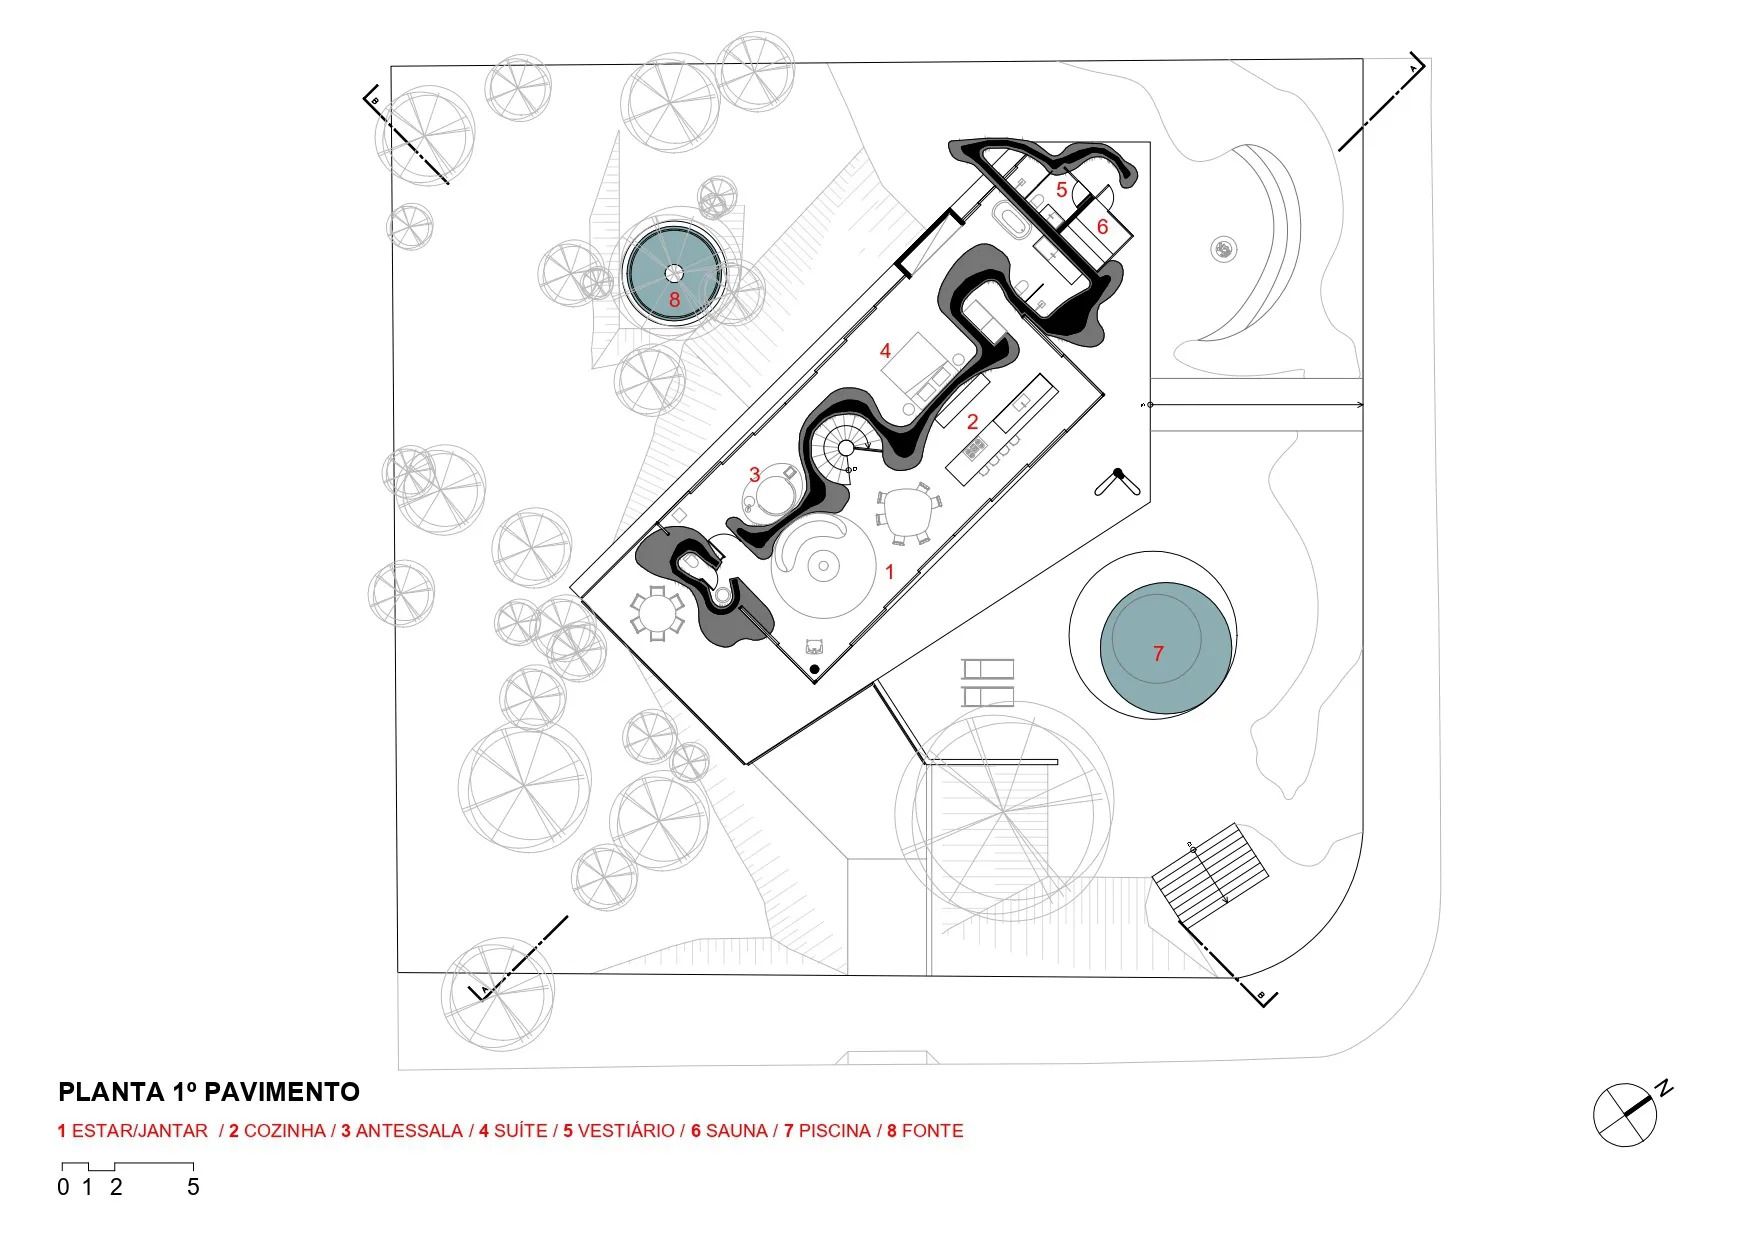
Floor plan of a residential design with labeled rooms and outdoor features.

Residential Design Floor Plan

architecture · mixed media · residential design

A meticulously designed residential floor plan showcasing various functional spaces and outdoor amenities.

Tags

floor planresidentialarchitecturedesignoutdoor features

Residential Design Floor Plan

architecture · mixed media · residential design

A meticulously designed residential floor plan showcasing various functional spaces and outdoor amenities.

Tags

floor planresidentialarchitecturedesignoutdoor features

About this design

Floor plan of a residential design with labeled rooms and outdoor features.

Style
architecture
Materials
mixed media
Subject
residential design

Related architecture designs

  • Aerial view of a residential design featuring wood, brick, glass, and metal materials.Residential Design: Wood, Brick, Glass, Metal
  • A detailed floor plan of a residential development showing various buildings, pathways, and green spaces.Residential Development Floor Plan
  • Floor plan of a residential development with buildings and landscaping.Residential Development Layout
  • Aerial view of a residential development featuring multiple houses along a seaside cliffside.Residential Development Seaside
  • A detailed site plan of a residential development, including roadways and buildings.Residential Development Site Plan
  • Floor plan of a residential dwelling with labeled rooms.Residential Dwelling Floor Plan
  • A residential exterior with a tiled roof and a metal fence.Residential Exterior with Tiled Roof
  • Outdoor residential area featuring a tiled roof, wooden furniture, and a swimming pool.Residential Exterior with Tile and Wood