FeelDesign LogoFeelDesign

Residential Development Layout

Elegant Floor Plan Project
Elegant Floor Plan Project

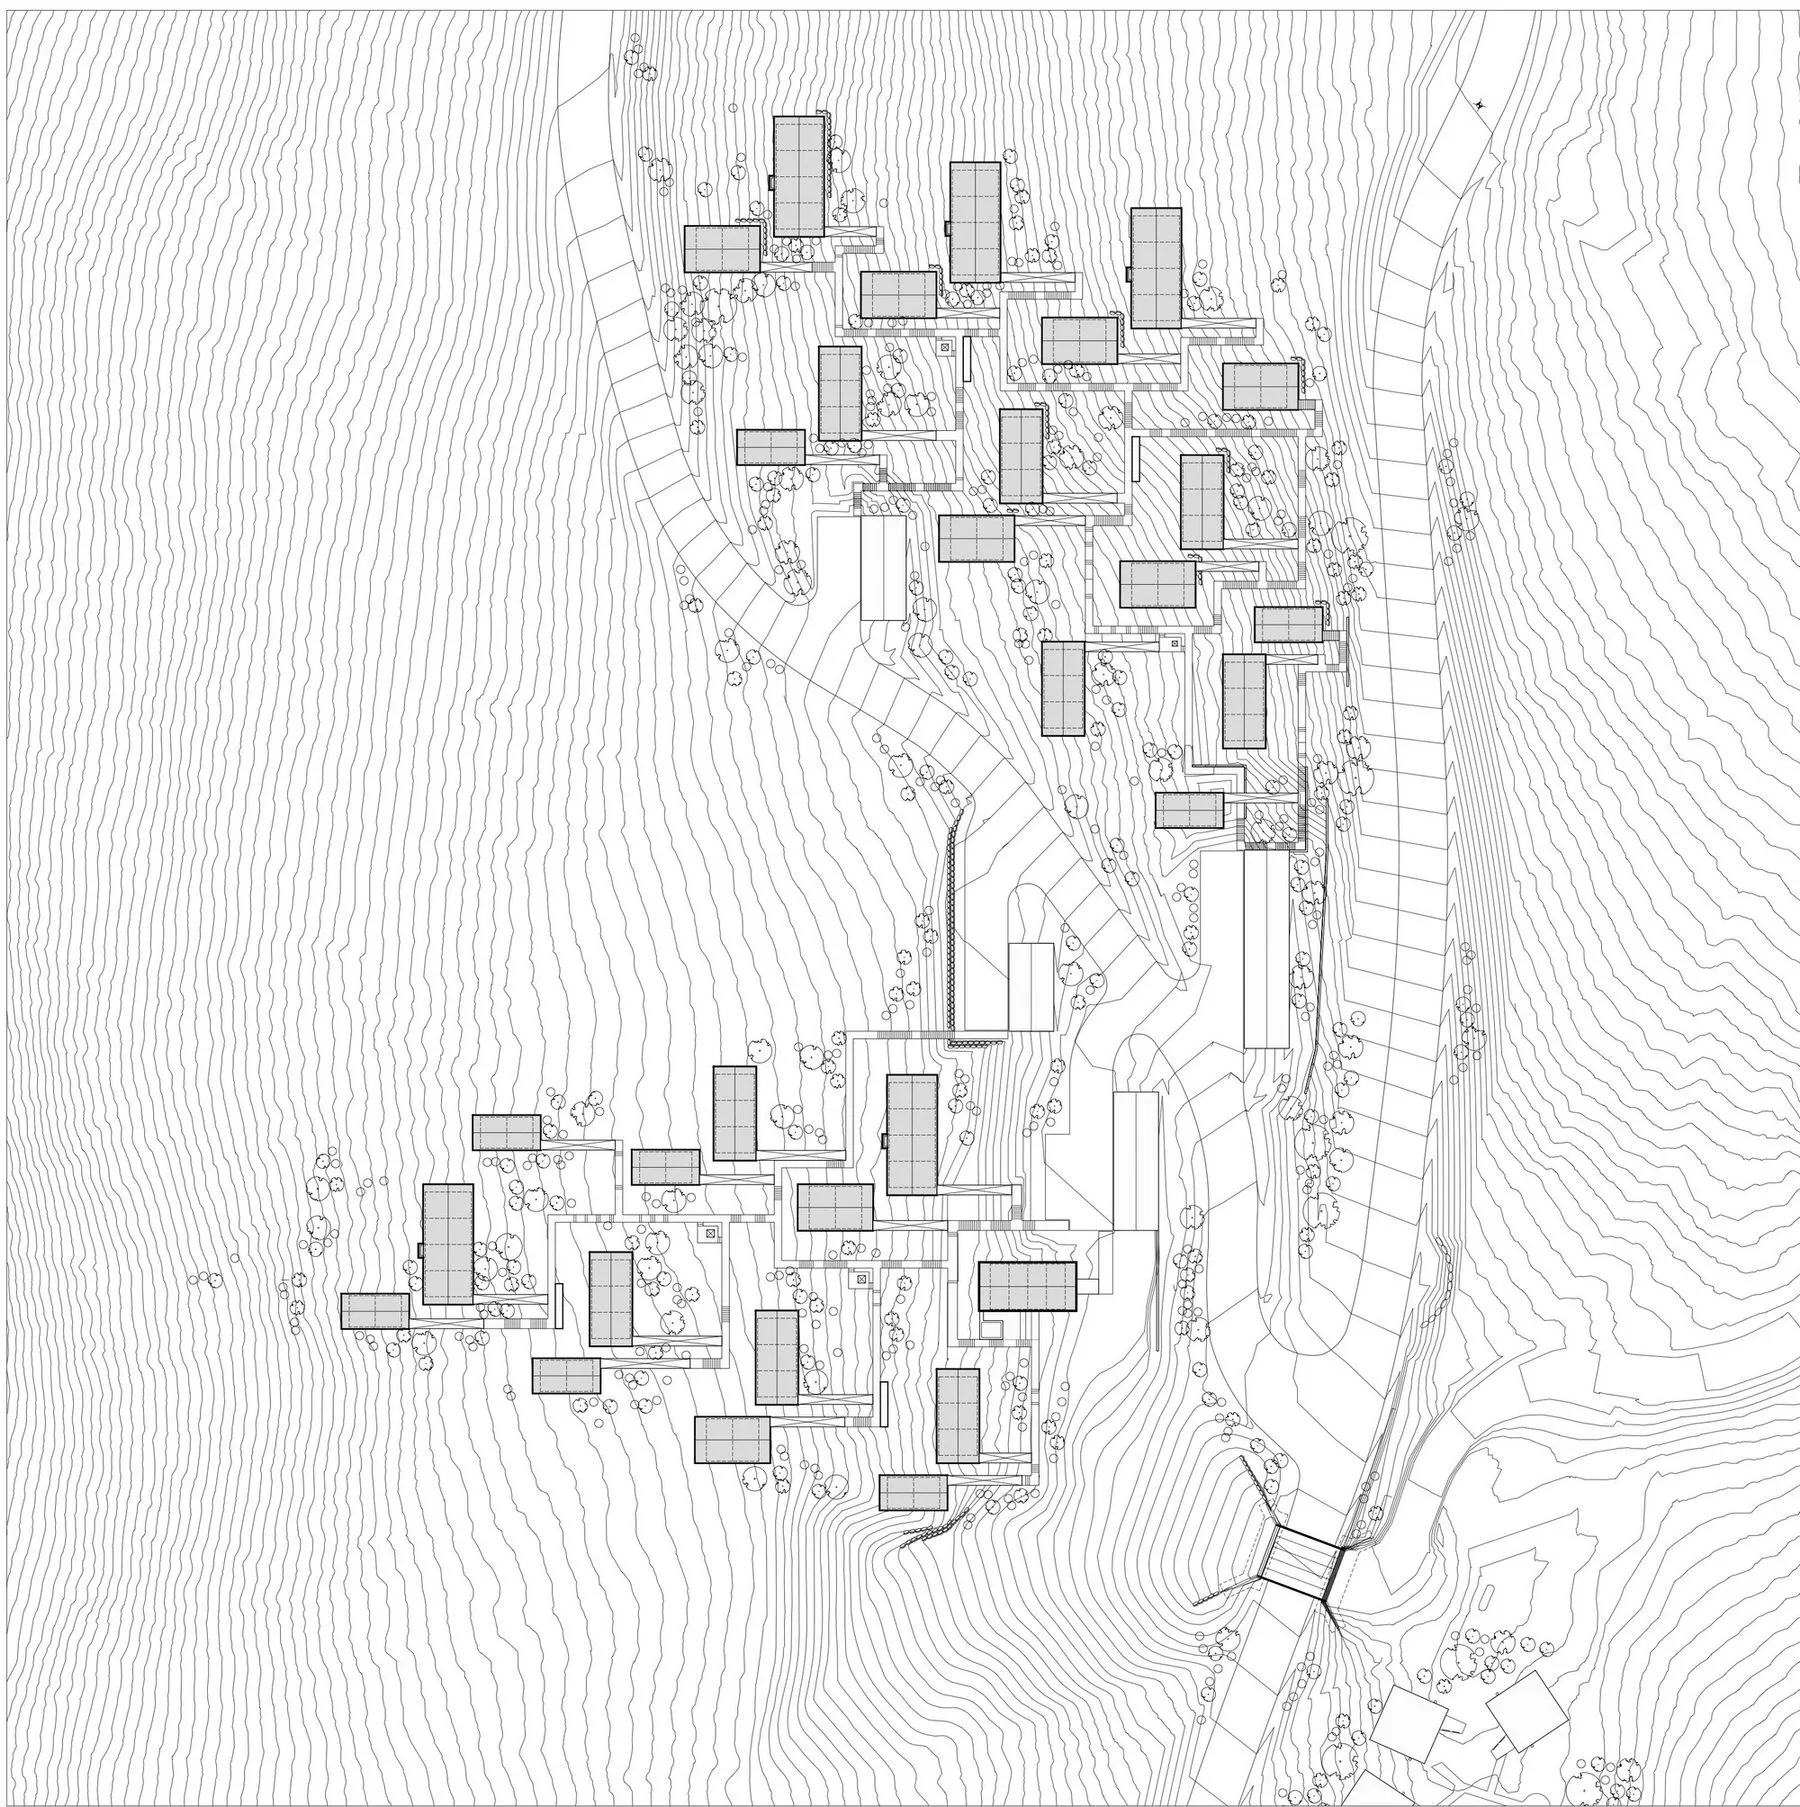
Floor plan of a residential development with buildings and landscaping.

Residential Development Layout

architecture · mixed media · residential development

A detailed floor plan showcasing the layout of a residential development, including buildings and landscaping.

Tags

architectureresidentialdevelopmentfloor-planlayout

Residential Development Layout

architecture · mixed media · residential development

A detailed floor plan showcasing the layout of a residential development, including buildings and landscaping.

Tags

architectureresidentialdevelopmentfloor-planlayout

About this design

Floor plan of a residential development with buildings and landscaping.

Style
architecture
Materials
mixed media
Subject
residential development

Related architecture designs

  • A modern pool with a waterfall feature, surrounded by concrete and lush greenery.Modern Pool Concrete Garden
  • Modern concrete staircase with wooden handrailModern Concrete Staircase
  • Modern house exterior featuring metal-clad walls and a flat roof under a blue sky with clouds.Modern Exterior Metal Clad
  • A detailed 2D technical drawing of a modern apartment layout with bedrooms, living space, and kitchen.Modern Apartment Floor Plan
  • 2D architectural drawing of a modern floor plan.Modern Floor Plan
  • A modern architecture floor plan with a central open space, staircase, and two bedrooms.Modern Floor Plan
  • Modern residential floor plan featuring sleek, industrial design elements such as frameless metal walls and large glass windoModern Residential Floor Plan
  • A minimalist hallway featuring a concrete staircase and flooring.Minimalist Hallway with Concrete

Residential Development Layout

Elegant Floor Plan Project

Elegant Floor Plan Project

Floor plan of a residential development with buildings and landscaping.

Residential Development Layout

architecture · mixed media · residential development

A detailed floor plan showcasing the layout of a residential development, including buildings and landscaping.

Tags

architectureresidentialdevelopmentfloor-planlayout

Residential Development Layout

architecture · mixed media · residential development

A detailed floor plan showcasing the layout of a residential development, including buildings and landscaping.

Tags

architectureresidentialdevelopmentfloor-planlayout

About this design

Floor plan of a residential development with buildings and landscaping.

Style
architecture
Materials
mixed media
Subject
residential development

Related architecture designs

  • A modern pool with a waterfall feature, surrounded by concrete and lush greenery.Modern Pool Concrete Garden
  • Modern concrete staircase with wooden handrailModern Concrete Staircase
  • Modern house exterior featuring metal-clad walls and a flat roof under a blue sky with clouds.Modern Exterior Metal Clad
  • A detailed 2D technical drawing of a modern apartment layout with bedrooms, living space, and kitchen.Modern Apartment Floor Plan
  • 2D architectural drawing of a modern floor plan.Modern Floor Plan
  • A modern architecture floor plan with a central open space, staircase, and two bedrooms.Modern Floor Plan
  • Modern residential floor plan featuring sleek, industrial design elements such as frameless metal walls and large glass windoModern Residential Floor Plan
  • A minimalist hallway featuring a concrete staircase and flooring.Minimalist Hallway with Concrete