FeelDesign LogoFeelDesign

Residential Floor Plan White

Stunning Floor Plan Collection
Stunning Floor Plan Collection

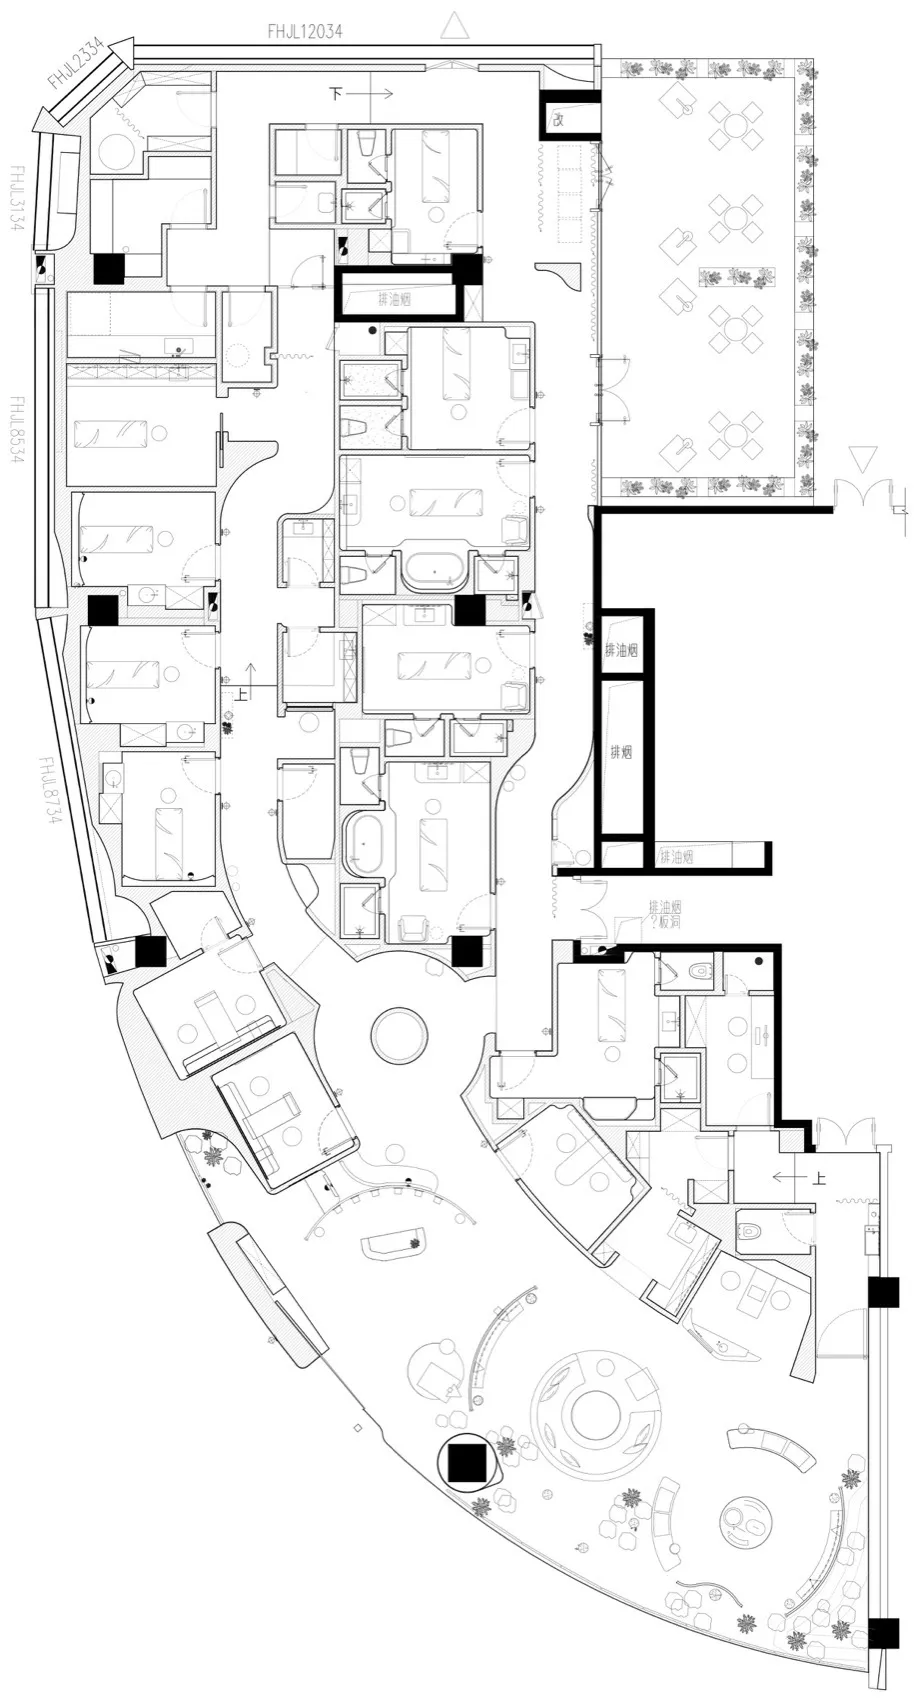
Residential apartment floor plan with white walls and various rooms labeled.

Residential Floor Plan White

residential · paper · floor plan

Modern residential living space showcasing functional zones for home living

Tags

residentialfloor-planarchitectureinteriorwhite-walls

Residential Floor Plan White

residential · paper · floor plan

Modern residential living space showcasing functional zones for home living

Tags

residentialfloor-planarchitectureinteriorwhite-walls

About this design

Residential apartment floor plan with white walls and various rooms labeled.

Style
residential
Materials
paper
Subject
floor plan

Related residential designs

  • A residential garden with a grass lawn, wooden deck, and stone pond surrounded by trees and shrubs.Residential Garden with Grass, Wood, Stone
  • Aerial view of a hotel resort with illuminated rooms and pathways surrounded by trees at dusk.Residential Hotel Rendered Space
  • Residential buildings nestled on a stone hillside.Residential Lifestyle Stone Hillside View
  • A stone-paved seating area with a table and chairs next to a pool.Residential Outdoor Stone Space
  • A residential poolside area featuring wooden pergola and lounge chairs surrounded by lush vegetation.Residential Poolside Wood Area
  • Residential architectural floor plan layout created by Redbeam StudioResidential Floor Plan
  • A resort scene featuring a large outdoor pool surrounded by palm trees, lounge chairs, and umbrellas with a mountain range inResort Outdoor Water Spa
  • A detailed architectural floor plan of a resort with various amenities such as a sea view terrace, firepit, indoor and outdooResort Wood Floor Plan