FeelDesign LogoFeelDesign

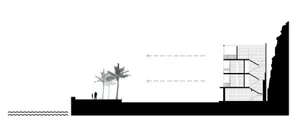
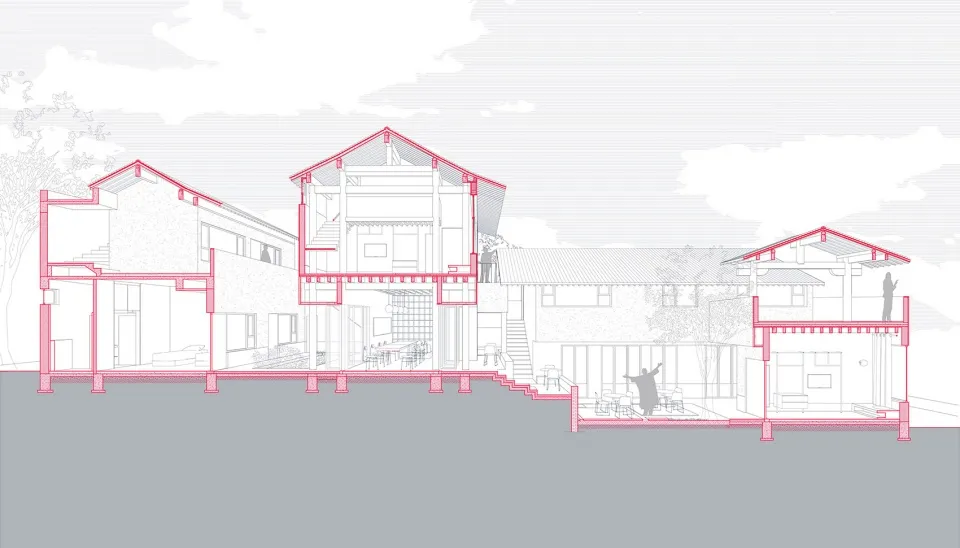
Residential Home Section Skyline

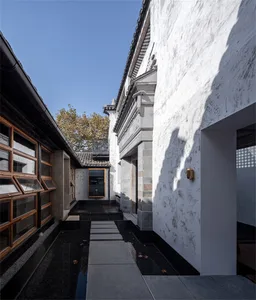
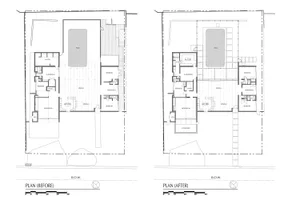
Stunning Floor Plan Interior
Stunning Floor Plan Interior

Sectional architectural drawing of a residential home showcasing the structure and layout against a sky background.

Residential Home Section Skyline

architecture · mixed · residential architecture

Architectural Residential Home with Sectional View showing space composition, materials, and functional zones for privacy, comfort, and functionality

Tags

residentialarchitecturesectionalmaterialsskyline

Residential Home Section Skyline

architecture · mixed · residential architecture

Architectural Residential Home with Sectional View showing space composition, materials, and functional zones for privacy, comfort, and functionality

Tags

residentialarchitecturesectionalmaterialsskyline

About this design

Sectional architectural drawing of a residential home showcasing the structure and layout against a sky background.

Style
architecture
Materials
mixed
Subject
residential architecture

Related architecture designs

  • Modern office building with concrete exterior and large windows.Modern Office Building Concrete Exterior
  • Floor plan of a residential building showing various rooms and layoutResidential Floor Plan
  • Close-up view of a modern architectural design featuring geometric patterns and concrete material.Modern Architecture Concrete
  • An overhead shot of an urban development with modern brick buildings and greenery.Modern Urban Development with Brick Architecture
  • A modern greenhouse with a glass extension at dusk, featuring illuminated interior and dark blue sky with scattered clouds.Modern Greenhouse Glass Extension
  • 2nd floor apartment floor plan featuring balcony and terrace2nd Floor Terrace and Balcony Apartment Floor Plan
  • A modern residential home with a cross-sectional view showing air-energy equipment, rainwater collection, and septic tank sysModern Residential Concrete Cross-Section
  • A renovated residential space with brick, concrete, and glass materials.Modern Residential Renovation Featuring Brick, Con

Residential Home Section Skyline

Stunning Floor Plan Interior

Stunning Floor Plan Interior

Sectional architectural drawing of a residential home showcasing the structure and layout against a sky background.

Residential Home Section Skyline

architecture · mixed · residential architecture

Architectural Residential Home with Sectional View showing space composition, materials, and functional zones for privacy, comfort, and functionality

Tags

residentialarchitecturesectionalmaterialsskyline

Residential Home Section Skyline

architecture · mixed · residential architecture

Architectural Residential Home with Sectional View showing space composition, materials, and functional zones for privacy, comfort, and functionality

Tags

residentialarchitecturesectionalmaterialsskyline

About this design

Sectional architectural drawing of a residential home showcasing the structure and layout against a sky background.

Style
architecture
Materials
mixed
Subject
residential architecture

Related architecture designs

  • Modern office building with concrete exterior and large windows.Modern Office Building Concrete Exterior
  • Floor plan of a residential building showing various rooms and layoutResidential Floor Plan
  • Close-up view of a modern architectural design featuring geometric patterns and concrete material.Modern Architecture Concrete
  • An overhead shot of an urban development with modern brick buildings and greenery.Modern Urban Development with Brick Architecture
  • A modern greenhouse with a glass extension at dusk, featuring illuminated interior and dark blue sky with scattered clouds.Modern Greenhouse Glass Extension
  • 2nd floor apartment floor plan featuring balcony and terrace2nd Floor Terrace and Balcony Apartment Floor Plan
  • A modern residential home with a cross-sectional view showing air-energy equipment, rainwater collection, and septic tank sysModern Residential Concrete Cross-Section
  • A renovated residential space with brick, concrete, and glass materials.Modern Residential Renovation Featuring Brick, Con