FeelDesign LogoFeelDesign

Residential House Indoor Section Plan

Modern Floor Plan Design
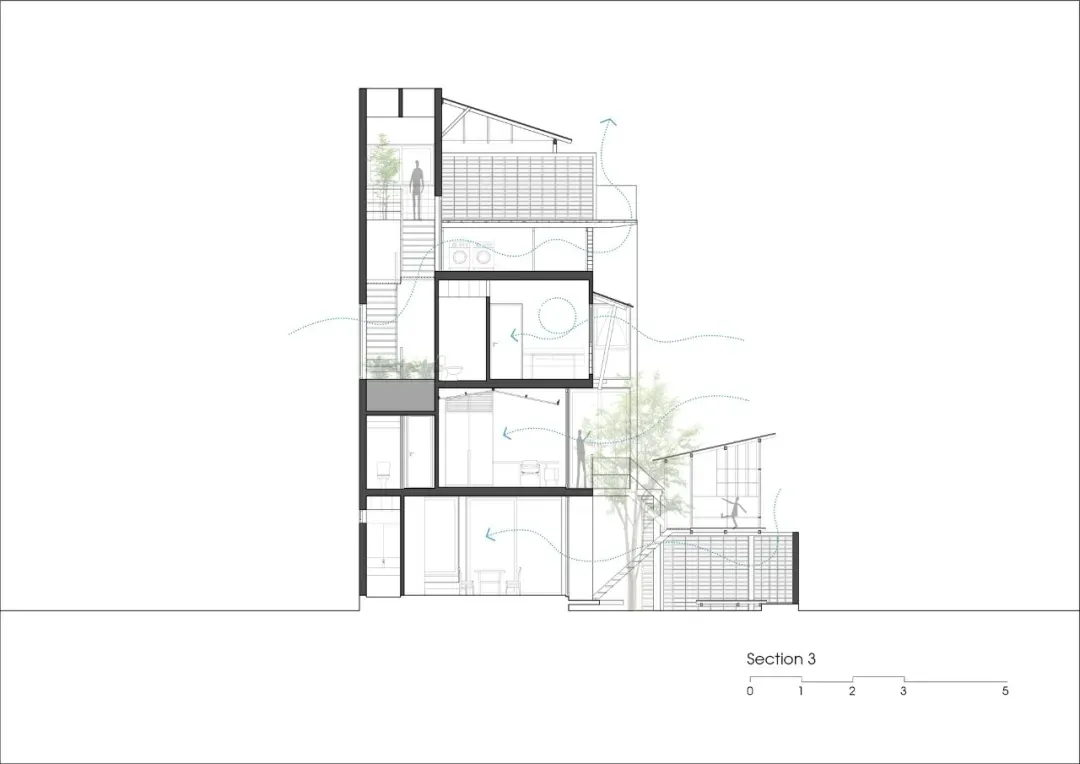
Modern Floor Plan Design

Plan of a residential house showing indoor spaces

Residential House Indoor Section Plan

architecture · wood, glass, concrete · residential house architecture

A detailed floor plan of a residential house showcasing various indoor spaces and architectural features.

Tags

house designresidential architectureindoor spacesarchitectural drawingsection plan

Residential House Indoor Section Plan

architecture · wood, glass, concrete · residential house architecture

A detailed floor plan of a residential house showcasing various indoor spaces and architectural features.

Tags

house designresidential architectureindoor spacesarchitectural drawingsection plan

About this design

Plan of a residential house showing indoor spaces

Style
architecture
Materials
wood, glass, concrete
Subject
residential house architecture

Related architecture designs

  • A modern interior space featuring a concrete pathway leading to a warmly lit room.Modern Interior Concrete Pathway
  • A modern residential living room with concrete walls and large glass windows.Modern Residential Concrete Living Room
  • Architectural floor plan of a third-floor layout, including a dining room, living room, bedroom, bathroom, and closet.3rd-Floor Layout Report
  • Modern interior design featuring textured white walls.Modern Interior White Textured Walls
  • Modern home entryway with black metallic door and tiled flooring, featuring a minimalist design style.Modern Entryway with Black Metallic Door
  • Modern building exterior featuring grey shinglesModern Building Shingles
  • White-walled concrete building with black sconces and tiled floor.Modern Concrete Building Exterior
  • Modern exterior with white panels and gravel ground coveringModern Exterior Wood Paneling and Gravel

Residential House Indoor Section Plan

Modern Floor Plan Design

Modern Floor Plan Design

Plan of a residential house showing indoor spaces

Residential House Indoor Section Plan

architecture · wood, glass, concrete · residential house architecture

A detailed floor plan of a residential house showcasing various indoor spaces and architectural features.

Tags

house designresidential architectureindoor spacesarchitectural drawingsection plan

Residential House Indoor Section Plan

architecture · wood, glass, concrete · residential house architecture

A detailed floor plan of a residential house showcasing various indoor spaces and architectural features.

Tags

house designresidential architectureindoor spacesarchitectural drawingsection plan

About this design

Plan of a residential house showing indoor spaces

Style
architecture
Materials
wood, glass, concrete
Subject
residential house architecture

Related architecture designs

  • A modern interior space featuring a concrete pathway leading to a warmly lit room.Modern Interior Concrete Pathway
  • A modern residential living room with concrete walls and large glass windows.Modern Residential Concrete Living Room
  • Architectural floor plan of a third-floor layout, including a dining room, living room, bedroom, bathroom, and closet.3rd-Floor Layout Report
  • Modern interior design featuring textured white walls.Modern Interior White Textured Walls
  • Modern home entryway with black metallic door and tiled flooring, featuring a minimalist design style.Modern Entryway with Black Metallic Door
  • Modern building exterior featuring grey shinglesModern Building Shingles
  • White-walled concrete building with black sconces and tiled floor.Modern Concrete Building Exterior
  • Modern exterior with white panels and gravel ground coveringModern Exterior Wood Paneling and Gravel