FeelDesign LogoFeelDesign

Residential Interior Design: Floor Plan

Luxurious Living Room Collection
Luxurious Living Room Collection

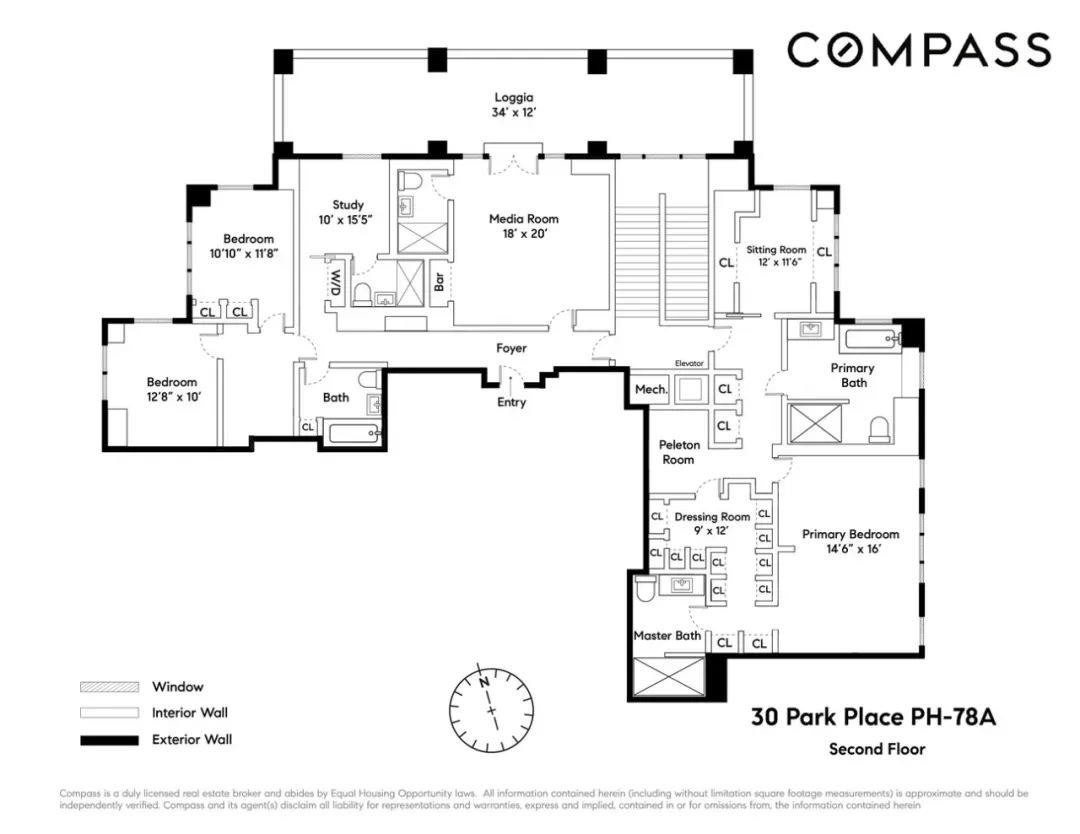
Floor plan of a residential apartment showing living spaces and bedrooms.

Residential Interior Design: Floor Plan

architecture · wood · residential furniture

A well-designed residential apartment floor plan showcasing functional spaces and stylish furniture arrangements.

Tags

architectureresidentialinteriorfloor-planfurniture

Residential Interior Design: Floor Plan

architecture · wood · residential furniture

A well-designed residential apartment floor plan showcasing functional spaces and stylish furniture arrangements.

Tags

architectureresidentialinteriorfloor-planfurniture

About this design

Floor plan of a residential apartment showing living spaces and bedrooms.

Style
architecture
Materials
wood
Subject
residential furniture

Related architecture designs

  • Floor plan of a residential interior's second floor, showcasing various rooms and spaces.Residential Interior Second Floor Plan
  • A detailed 2D architectural drawing of a residential floor plan.Residential Layout Floor Plan
  • Floor plan of a residential layout with a living room, dining room, kitchen, and additional spaces.Residential Layout Floor Plan
  • Floor plan of a residential layout with various rooms and outdoor spaces.Residential Layout Floor Plan
  • Floor plan of a residential layout on paperResidential Layout Floor Plan on Paper
  • Concrete patio with ceramic tiles, wooden furniture, and glass wall.Residential Patio Concrete Cladding
  • A residential patio overlooking the sea at sunset.Residential Patio Sunset View
  • Second floor residential plan in concrete materialResidential Plan Concrete Second Floor