FeelDesign LogoFeelDesign

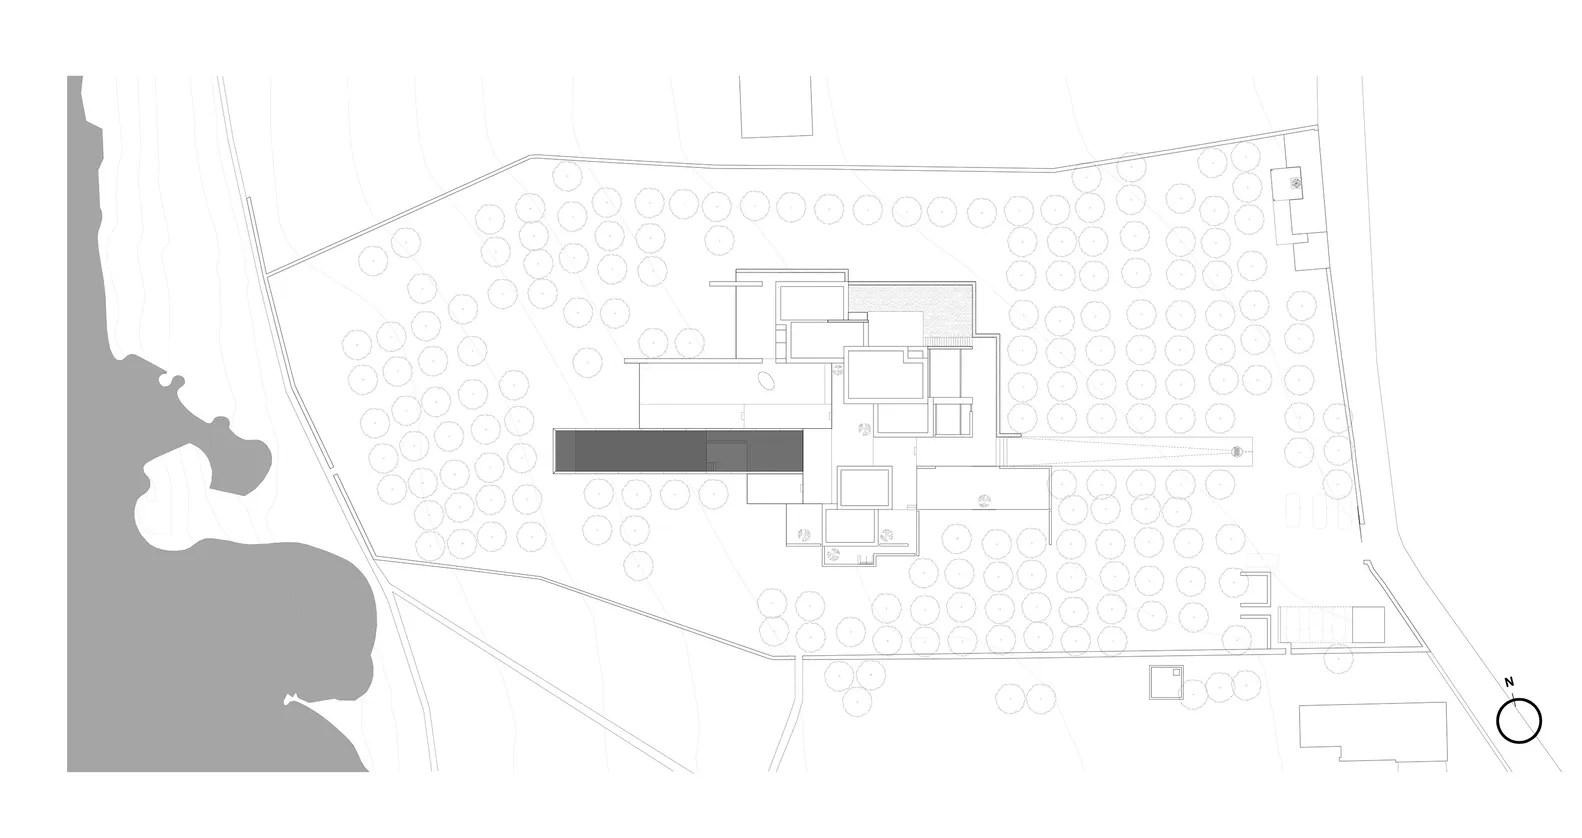
Residential Interior Concrete Floor Plan

Chic Exterior Collection
Chic Exterior Collection

Concrete residential interior floor plan showing layout and design elements.

Residential Interior Concrete Floor Plan

architectural plan · concrete · residential interior

A detailed architectural plan showcasing the layout and design elements of a residential interior with concrete finishes.

Tags

residential-interiorarchitectural-planfloor-planconcretedesign-elements

Residential Interior Concrete Floor Plan

architectural plan · concrete · residential interior

A detailed architectural plan showcasing the layout and design elements of a residential interior with concrete finishes.

Tags

residential-interiorarchitectural-planfloor-planconcretedesign-elements

About this design

Concrete residential interior floor plan showing layout and design elements.

Style
architectural plan
Materials
concrete
Subject
residential interior

Related architectural plan designs

  • A 3D rendering of a modern house's floor plan, showcasing contemporary design elements.Modern House 3D Rendering Floor Plan
  • 2D architectural drawing of a building site with lines, shapes, and annotations indicating different areas and elements.Site Plan | Architecture Floor Plan
  • A detailed 2D architectural floor plan of a residential building, featuring rooms and outdoor areas.Residential Floor Plan Architectural Paper
  • Floor plan of a resort block featuring thatched roofs.Resort Block Plan Thatched Roof
  • Line drawing of a site layout plan with various labeled sections and a compass rose indicating orientation.Site Design Plan
  • Floor plan detailing the layout of a residential building's ground level, including rooms and spaces.Residential Resolution Floor Plan
  • Detailed architectural plan of an apartment with metal structures, glass windows, and wooden elements.Apartment Layout
  • Urban development plan showing the layout of a city area with roads, buildings, and green spaces.Urban Development Plan

Residential Interior Concrete Floor Plan

Chic Exterior Collection

Chic Exterior Collection

Concrete residential interior floor plan showing layout and design elements.

Residential Interior Concrete Floor Plan

architectural plan · concrete · residential interior

A detailed architectural plan showcasing the layout and design elements of a residential interior with concrete finishes.

Tags

residential-interiorarchitectural-planfloor-planconcretedesign-elements

Residential Interior Concrete Floor Plan

architectural plan · concrete · residential interior

A detailed architectural plan showcasing the layout and design elements of a residential interior with concrete finishes.

Tags

residential-interiorarchitectural-planfloor-planconcretedesign-elements

About this design

Concrete residential interior floor plan showing layout and design elements.

Style
architectural plan
Materials
concrete
Subject
residential interior

Related architectural plan designs

  • A 3D rendering of a modern house's floor plan, showcasing contemporary design elements.Modern House 3D Rendering Floor Plan
  • 2D architectural drawing of a building site with lines, shapes, and annotations indicating different areas and elements.Site Plan | Architecture Floor Plan
  • A detailed 2D architectural floor plan of a residential building, featuring rooms and outdoor areas.Residential Floor Plan Architectural Paper
  • Floor plan of a resort block featuring thatched roofs.Resort Block Plan Thatched Roof
  • Line drawing of a site layout plan with various labeled sections and a compass rose indicating orientation.Site Design Plan
  • Floor plan detailing the layout of a residential building's ground level, including rooms and spaces.Residential Resolution Floor Plan
  • Detailed architectural plan of an apartment with metal structures, glass windows, and wooden elements.Apartment Layout
  • Urban development plan showing the layout of a city area with roads, buildings, and green spaces.Urban Development Plan