FeelDesign LogoFeelDesign

Residential Interior Floor Plan

Industrial Floor Plan Collection
Industrial Floor Plan Collection

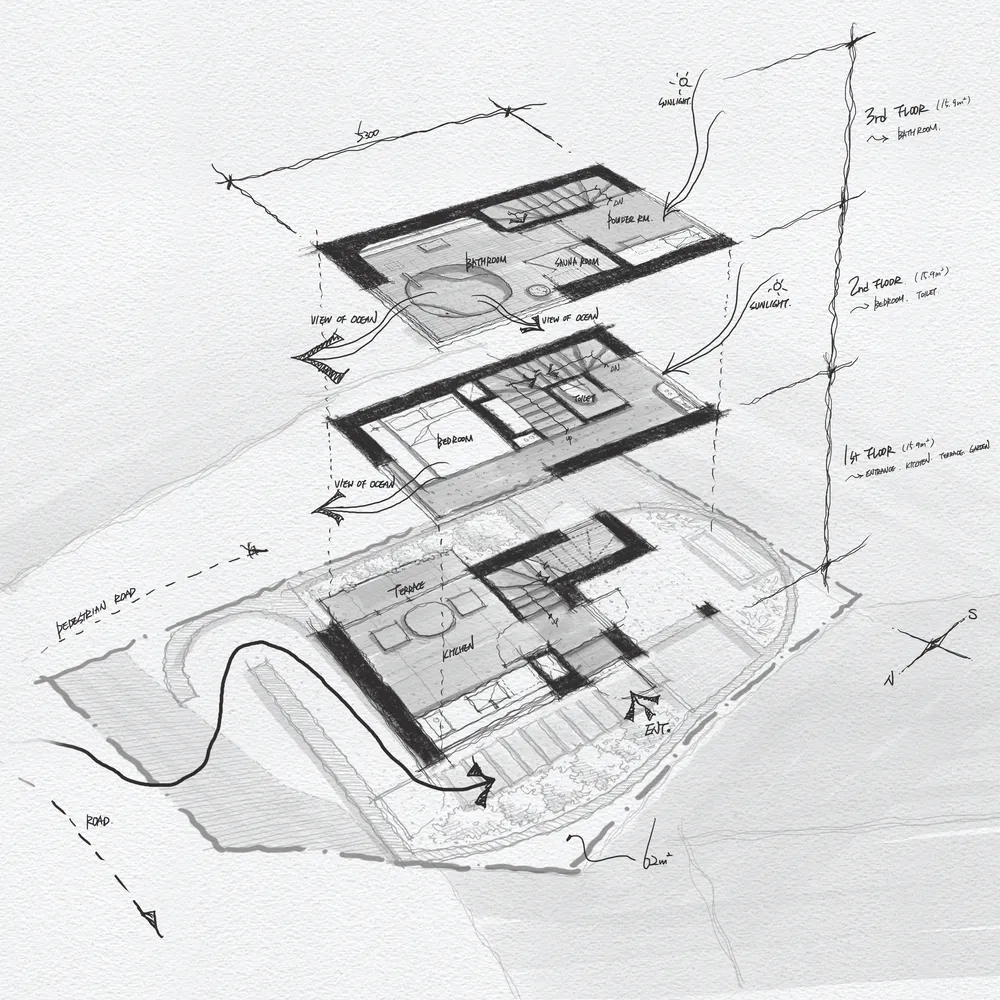
A three-floor residential interior floor plan with views of the ocean, featuring a bathroom, bedroom, and kitchens on each le

Residential Interior Floor Plan

architectural plan · mixed materials · residential interior

This residential interior floor plan showcases functional zones and ocean views, designed with mixed materials for a cohesive aesthetic.

Tags

architecturefloor-planresidentialinteriorocean-view

Residential Interior Floor Plan

architectural plan · mixed materials · residential interior

This residential interior floor plan showcases functional zones and ocean views, designed with mixed materials for a cohesive aesthetic.

Tags

architecturefloor-planresidentialinteriorocean-view

About this design

A three-floor residential interior floor plan with views of the ocean, featuring a bathroom, bedroom, and kitchens on each le

Style
architectural plan
Materials
mixed materials
Subject
residential interior

Related architectural plan designs

  • Modern architectural floor plan featuring a concrete floor and minimalist design elements.Modern Architecture Floor Plan
  • Floor plan of a residential building with labeled rooms and spaces.First Floor Plan
  • Multi-family apartment building layout with multiple residential unitsMulti-Family Apartment Design
  • Floor plan of a residential interior with labeled walls and spatial divisions.Residential Interior Floor Plan
  • Modern residential floor plan showing living, dining, kitchen, and bedroom areas with a central staircase and outdoor garden Modern Residential Floor Plan
  • An architectural floor plan drawing of a residential building made on paper.Residential Plan Paper
  • Floor plan of an office space with black and white elements.Office Space Plan in Black & White
  • Floor plan of apartment department with detailed layout and furniture arrangements.Department Plan 3

Residential Interior Floor Plan

Industrial Floor Plan Collection

Industrial Floor Plan Collection

A three-floor residential interior floor plan with views of the ocean, featuring a bathroom, bedroom, and kitchens on each le

Residential Interior Floor Plan

architectural plan · mixed materials · residential interior

This residential interior floor plan showcases functional zones and ocean views, designed with mixed materials for a cohesive aesthetic.

Tags

architecturefloor-planresidentialinteriorocean-view

Residential Interior Floor Plan

architectural plan · mixed materials · residential interior

This residential interior floor plan showcases functional zones and ocean views, designed with mixed materials for a cohesive aesthetic.

Tags

architecturefloor-planresidentialinteriorocean-view

About this design

A three-floor residential interior floor plan with views of the ocean, featuring a bathroom, bedroom, and kitchens on each le

Style
architectural plan
Materials
mixed materials
Subject
residential interior

Related architectural plan designs

  • Modern architectural floor plan featuring a concrete floor and minimalist design elements.Modern Architecture Floor Plan
  • Floor plan of a residential building with labeled rooms and spaces.First Floor Plan
  • Multi-family apartment building layout with multiple residential unitsMulti-Family Apartment Design
  • Floor plan of a residential interior with labeled walls and spatial divisions.Residential Interior Floor Plan
  • Modern residential floor plan showing living, dining, kitchen, and bedroom areas with a central staircase and outdoor garden Modern Residential Floor Plan
  • An architectural floor plan drawing of a residential building made on paper.Residential Plan Paper
  • Floor plan of an office space with black and white elements.Office Space Plan in Black & White
  • Floor plan of apartment department with detailed layout and furniture arrangements.Department Plan 3