FeelDesign LogoFeelDesign

Residential Plan Floor Plan

Contemporary Exterior Design
Contemporary Exterior Design

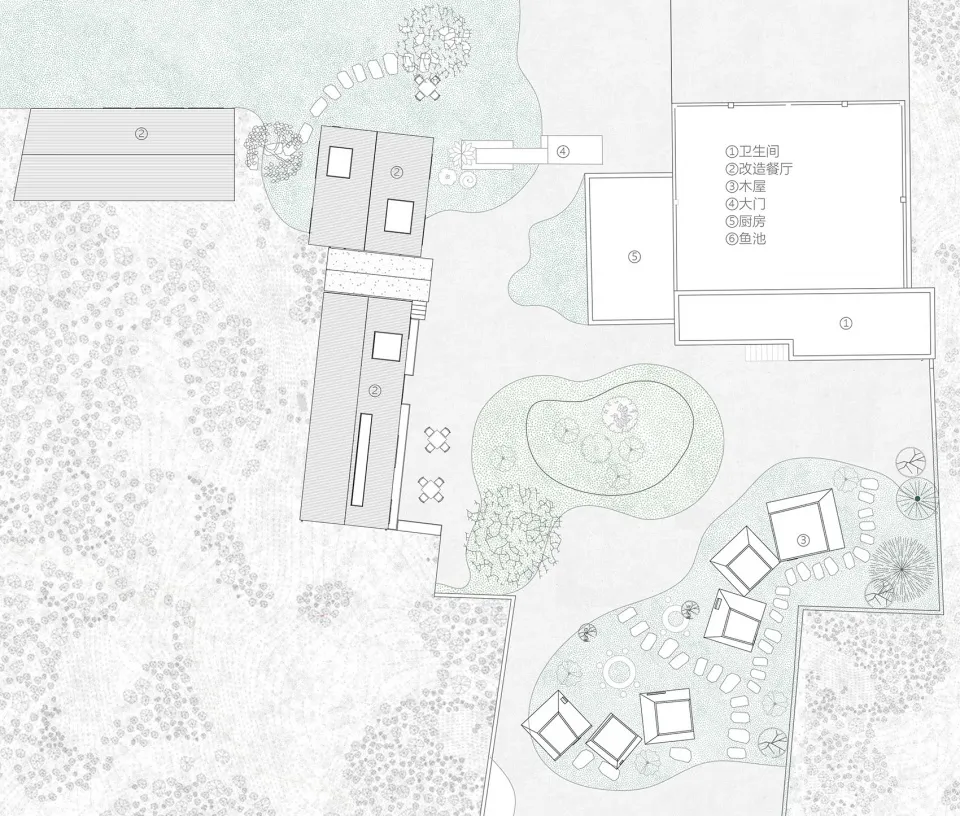
Floor plan of a residential building with various rooms and spaces labeled.

Residential Plan Floor Plan

architectural plan · mixed media · residential

Residential features floor plan showcasing spaces, rooms, layout optimized for living, comfort, efficiency

Tags

architecturehouse-planresidencespaceslayout

Residential Plan Floor Plan

architectural plan · mixed media · residential

Residential features floor plan showcasing spaces, rooms, layout optimized for living, comfort, efficiency

Tags

architecturehouse-planresidencespaceslayout

About this design

Floor plan of a residential building with various rooms and spaces labeled.

Style
architectural plan
Materials
mixed media
Subject
residential

Related architectural plan designs

  • A black and white architectural plan showing a rectangular plot on a detailed map.Site Plan Rectangle on Map
  • Detailed architectural site plan with white paper outlines representing buildings, trees, and other elements.Architectural Plan | White Paper Outlines
  • A black and white architectural floor plan showing the layout of a building.Architectural Floor Plan
  • Floor plan of an office space showing various rooms and functional zones.Office Space Blueprint
  • Floor plan of a fitness center gym showing various function areas and zones.Fitness Center Gym Plan
  • Floor plan blueprint of a residential house with labeled rooms and dimensions.House Plan Blueprint
  • A detailed architectural floor plan for the 6th floor of a building, showing guestrooms, toilets, balconies, and external staArchitecture 6th Floor Plan
  • Floor plan of a modern office and showroom spaceModern Office Fitout and Showroom Plan

Residential Plan Floor Plan

Contemporary Exterior Design

Contemporary Exterior Design

Floor plan of a residential building with various rooms and spaces labeled.

Residential Plan Floor Plan

architectural plan · mixed media · residential

Residential features floor plan showcasing spaces, rooms, layout optimized for living, comfort, efficiency

Tags

architecturehouse-planresidencespaceslayout

Residential Plan Floor Plan

architectural plan · mixed media · residential

Residential features floor plan showcasing spaces, rooms, layout optimized for living, comfort, efficiency

Tags

architecturehouse-planresidencespaceslayout

About this design

Floor plan of a residential building with various rooms and spaces labeled.

Style
architectural plan
Materials
mixed media
Subject
residential

Related architectural plan designs

  • A black and white architectural plan showing a rectangular plot on a detailed map.Site Plan Rectangle on Map
  • Detailed architectural site plan with white paper outlines representing buildings, trees, and other elements.Architectural Plan | White Paper Outlines
  • A black and white architectural floor plan showing the layout of a building.Architectural Floor Plan
  • Floor plan of an office space showing various rooms and functional zones.Office Space Blueprint
  • Floor plan of a fitness center gym showing various function areas and zones.Fitness Center Gym Plan
  • Floor plan blueprint of a residential house with labeled rooms and dimensions.House Plan Blueprint
  • A detailed architectural floor plan for the 6th floor of a building, showing guestrooms, toilets, balconies, and external staArchitecture 6th Floor Plan
  • Floor plan of a modern office and showroom spaceModern Office Fitout and Showroom Plan