FeelDesign LogoFeelDesign

Resort Architecture with Glass and Concrete

Contemporary Floor Plan Space
Contemporary Floor Plan Space

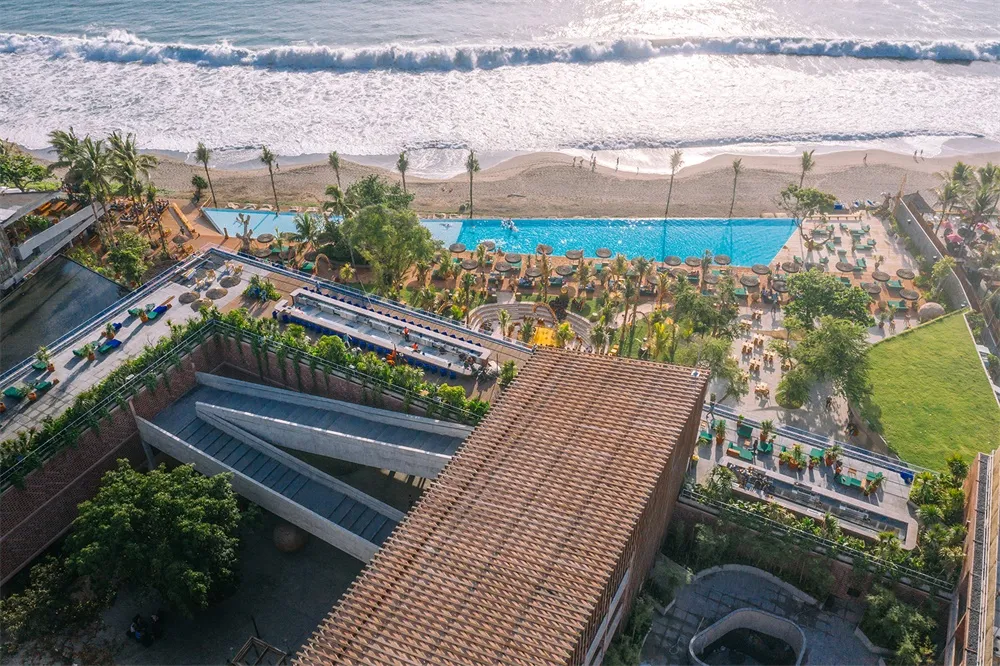
Resort architecture featuring glass and concrete structures overlooking the ocean.

Resort Architecture with Glass and Concrete

architecture · wood, glass, concrete · resort

Architectural resort design featuring glass and concrete elements overlooking ocean view for luxury and relaxation.

Tags

resortarchitectureglassconcreteluxury

Resort Architecture with Glass and Concrete

architecture · wood, glass, concrete · resort

Architectural resort design featuring glass and concrete elements overlooking ocean view for luxury and relaxation.

Tags

resortarchitectureglassconcreteluxury

About this design

Resort architecture featuring glass and concrete structures overlooking the ocean.

Style
architecture
Materials
wood, glass, concrete
Subject
resort

Related architecture designs

  • Circular building with wooden roof on a tropical beach surrounded by turquoise water and palm trees.Resort Architecture Along the Seashore
  • A detailed architectural rendering of a resort backyard including various buildings and amenities surrounded by dense greenerResort Backyard Architecture Rendered Floor Plan
  • Exploded view of a resort block with a thatched roof, showcasing architectural design and spatial composition.Resort Block Thatched Roof Plan
  • Aerial view of a resort hotel with water villas and a large circular structure in the turquoise blue water.Resort Hotels Water Villas Blue Water
  • Sun-soaked wooden deck with lounge chairs, umbrellas, and a scenic coastal view.Resort Pool Hotel Wooden Beam Roof Terrace
  • Resort villa with a pool overlooking a scenic landscape with stone and glass elements.Resort Villa Landscape Stone and Glass
  • Outdoor deck of a resort villa with stone walls, concrete tiles, palm plants, and sun loungers.Resort Villa Outdoor Space
  • An architectural floor plan of a restaurant showcasing its layout, including sections like main entrance, cash register, pantRestaurant Architecture Floor Plan